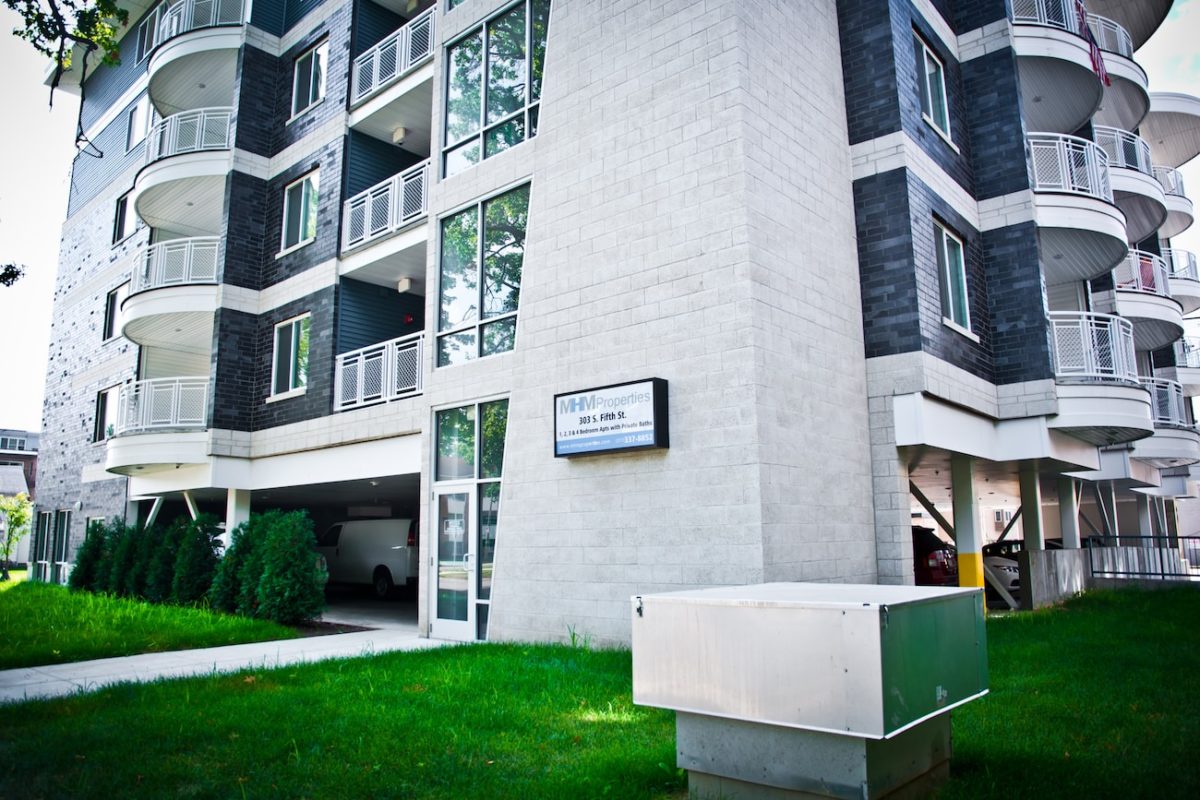
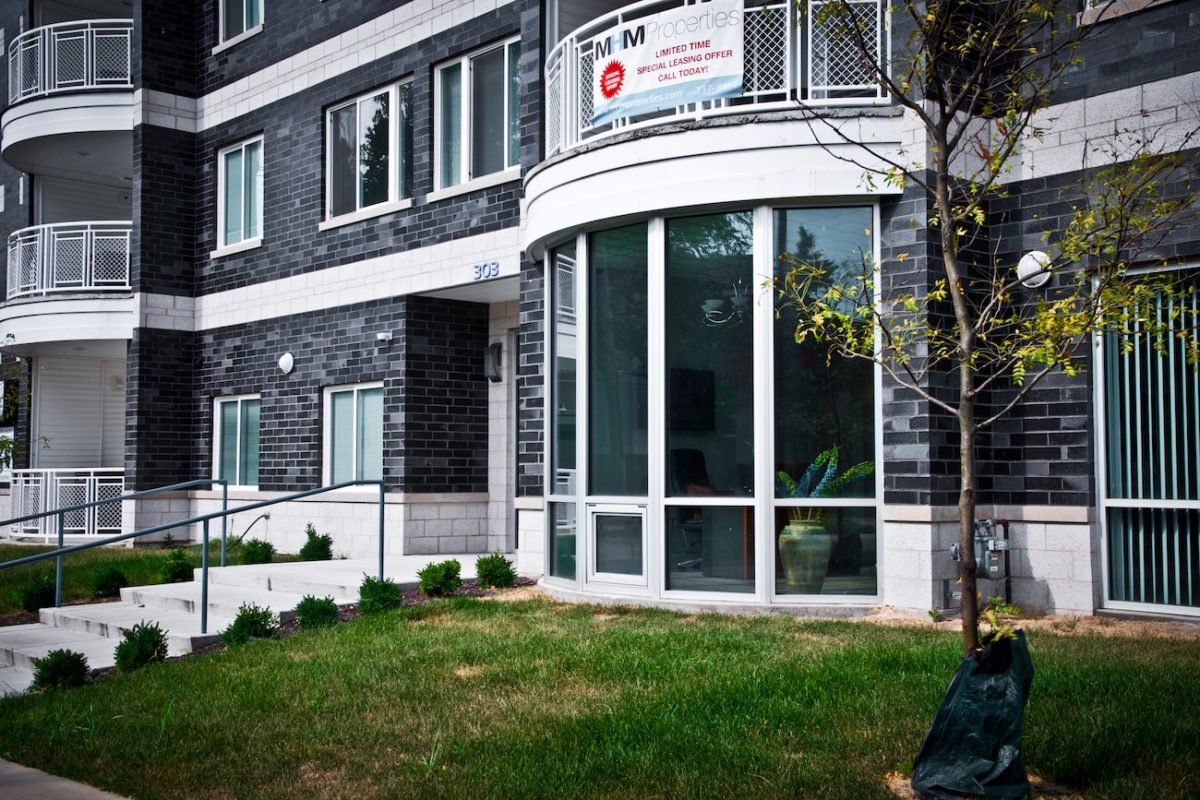
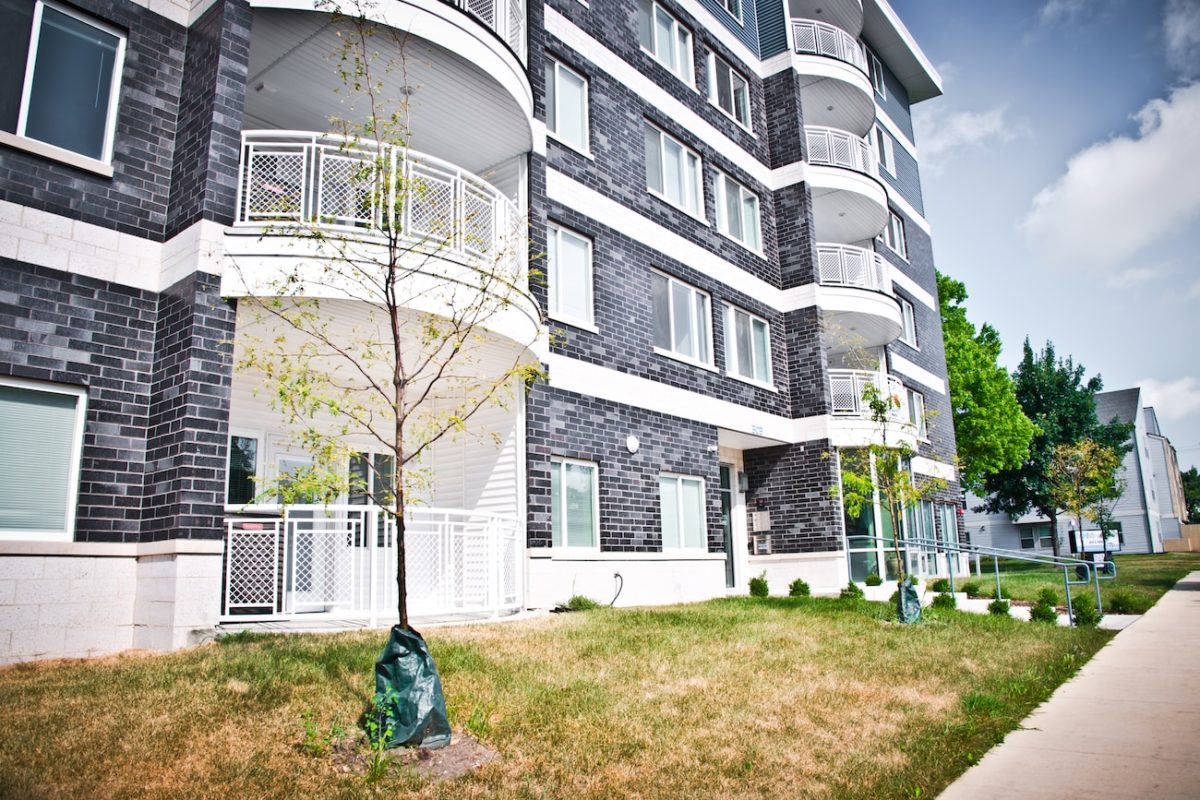
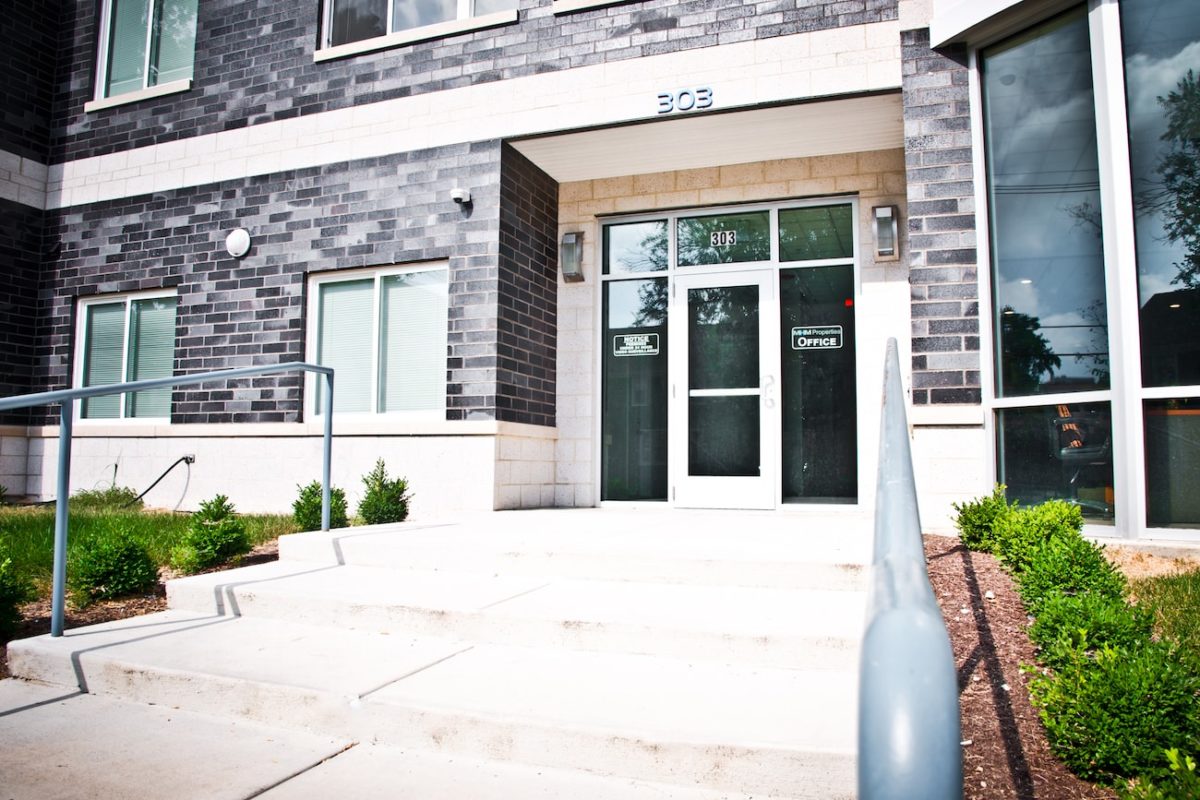
303 S. Fifth Street

24 Hour Service Response Guaranteed!

Luxury, Location, And Convenience

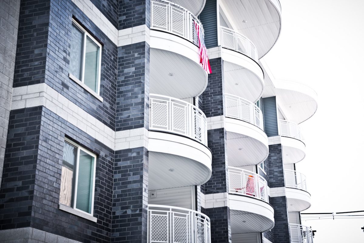
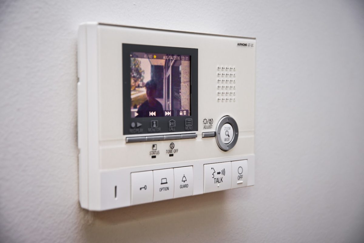
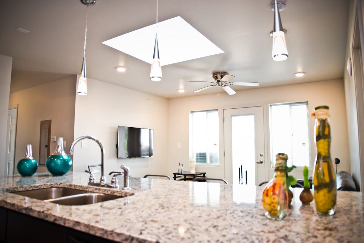
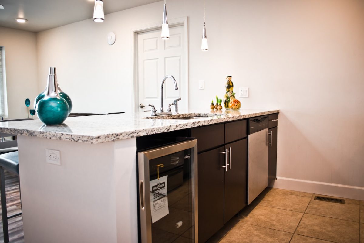
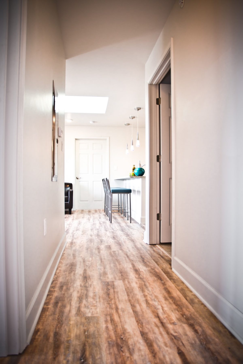
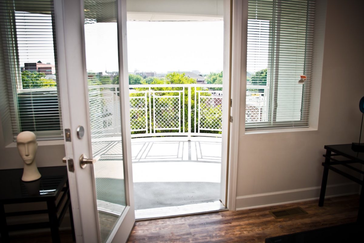
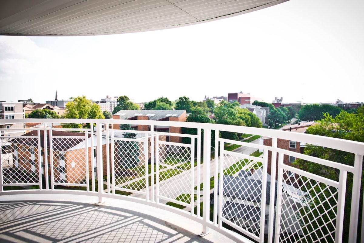
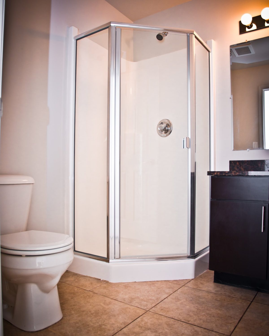
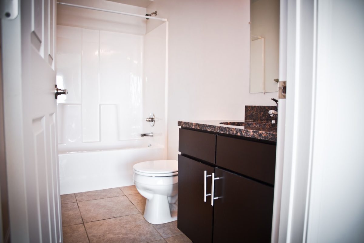
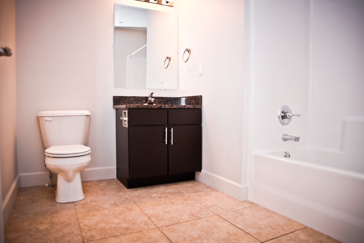
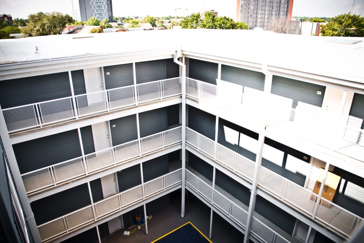
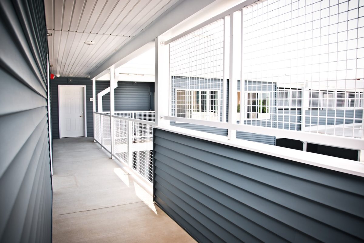
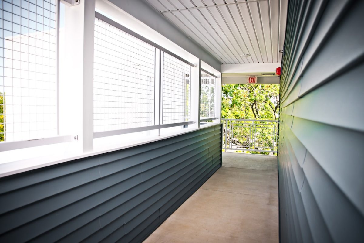
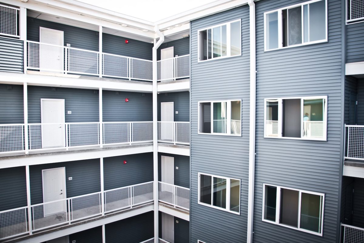
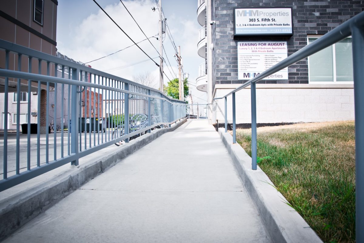
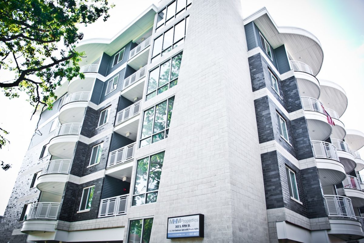
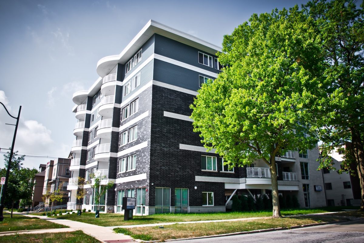
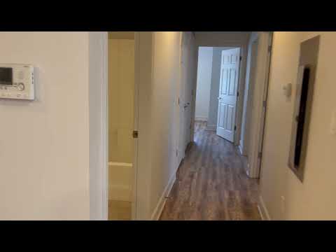
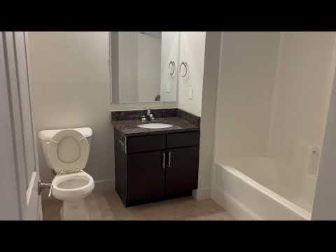
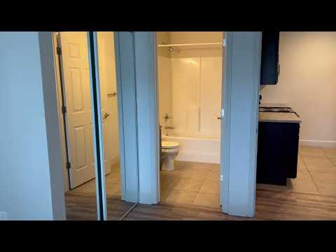
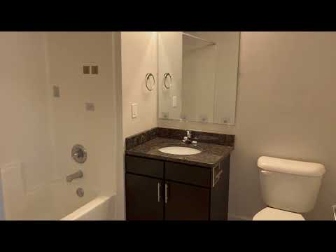
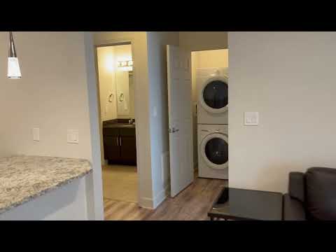
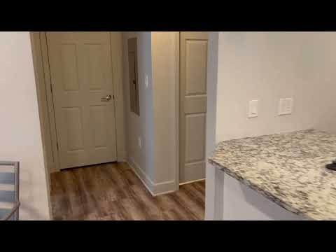
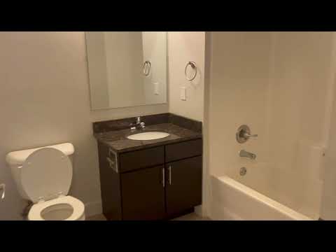
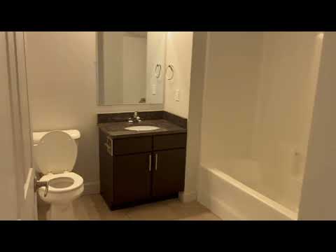
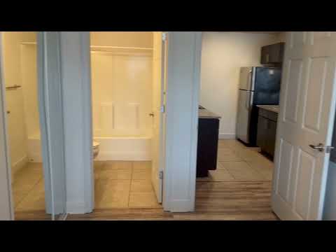
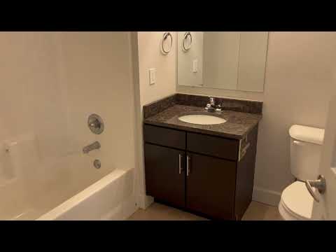
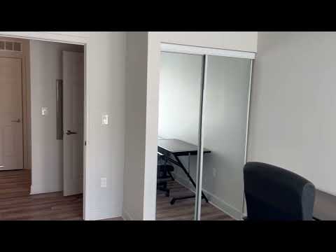
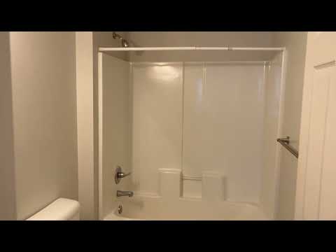
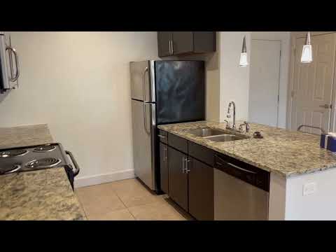
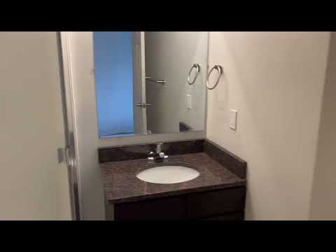
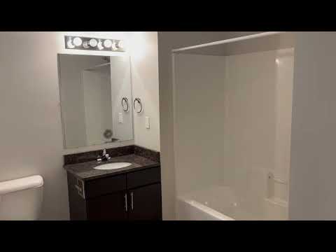
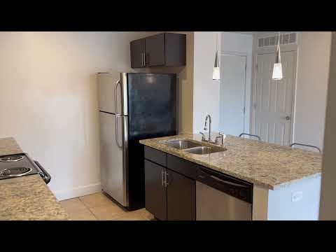
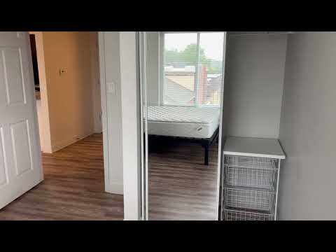
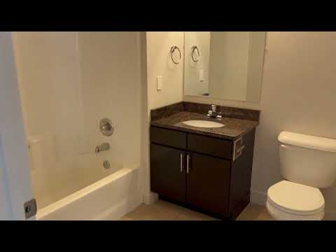
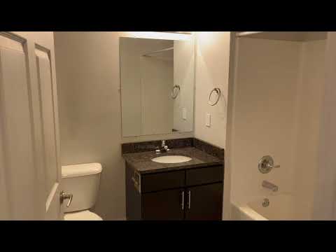
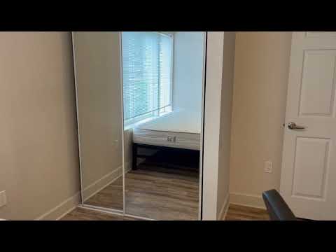
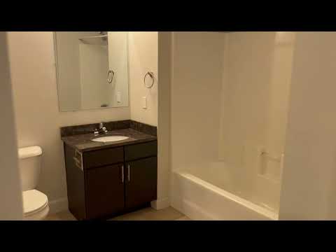
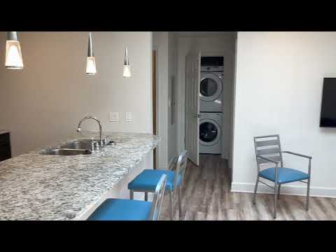
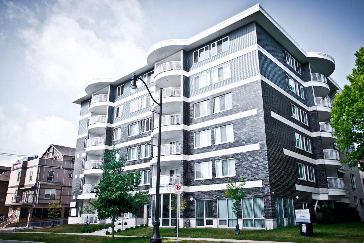
24 Hour Surveillance System: Modern, spacious 1, 2, 3 and 4 bedrooms with private bathroom apartment on the corner of Fifth and White Street.  Next to the bus stops, County Market and Far East Asian grocery stores, and walking distance to Electrical and Computer Engineering (ECE) building.  Balcony for entertaining, hardwood-style laminate flooring throughout, and skylights in the penthouse units only.

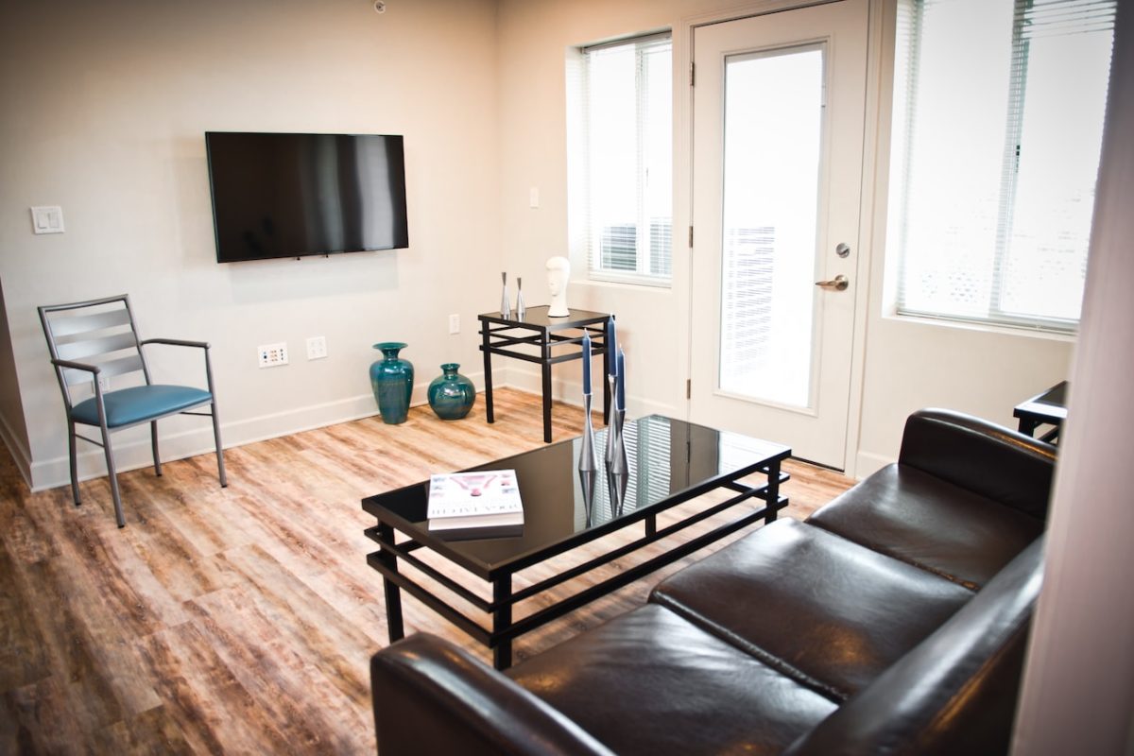
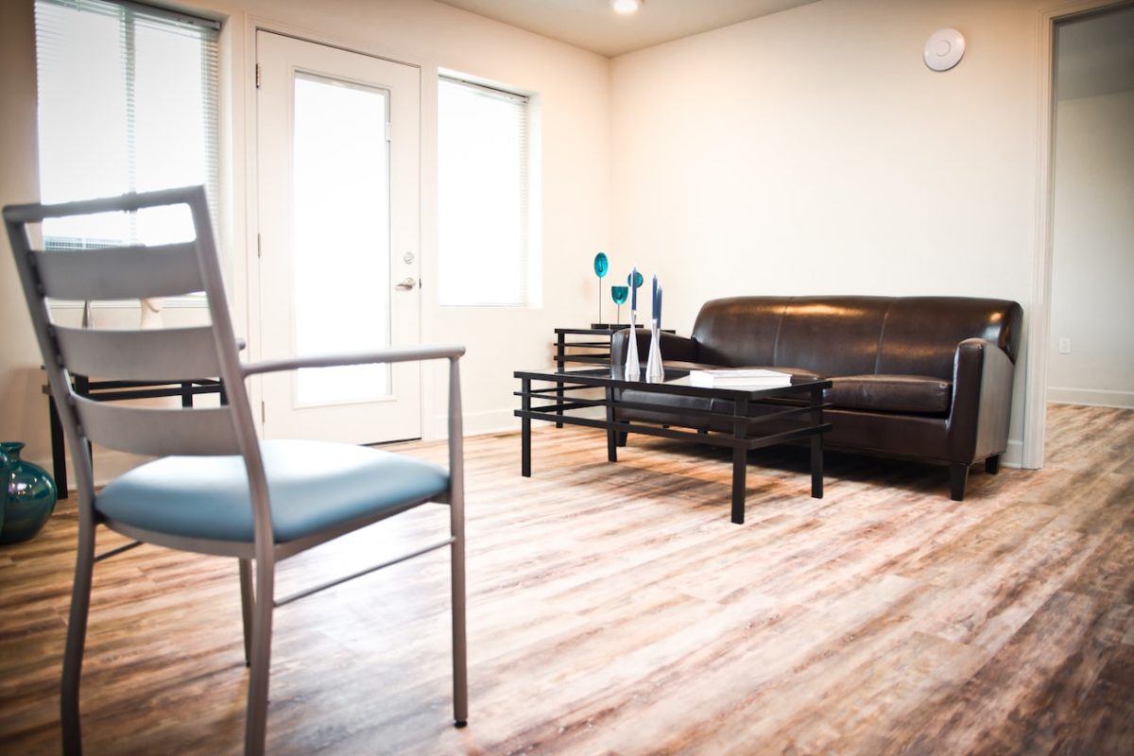
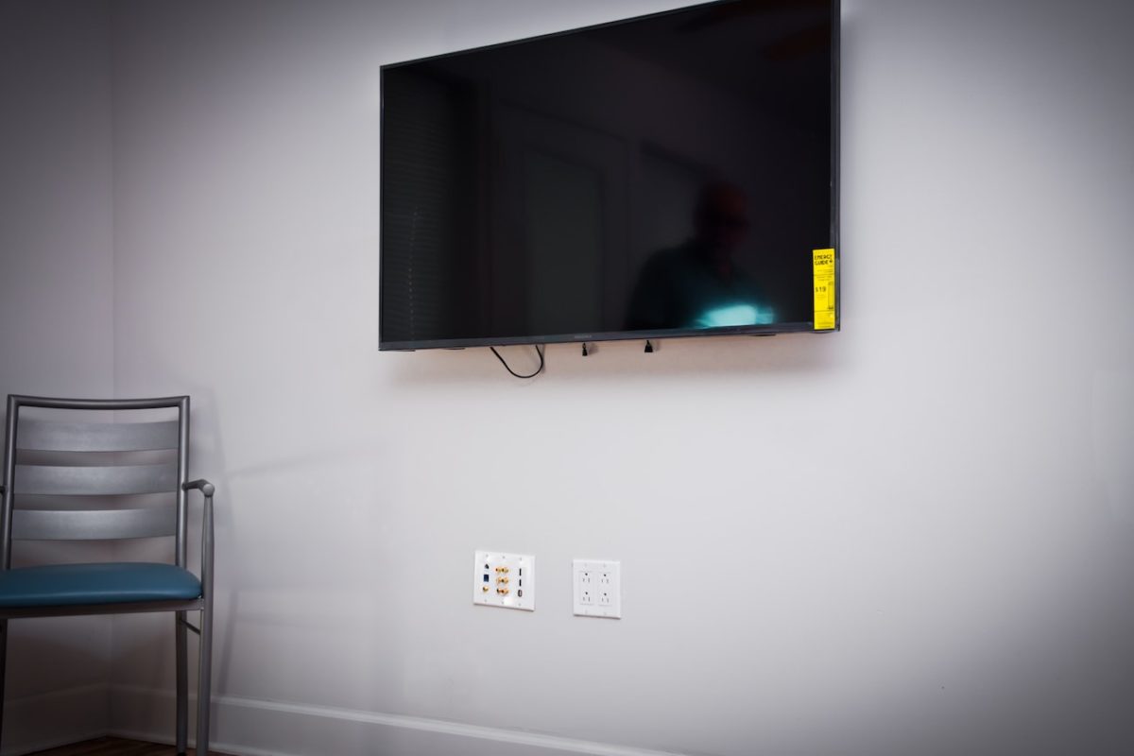
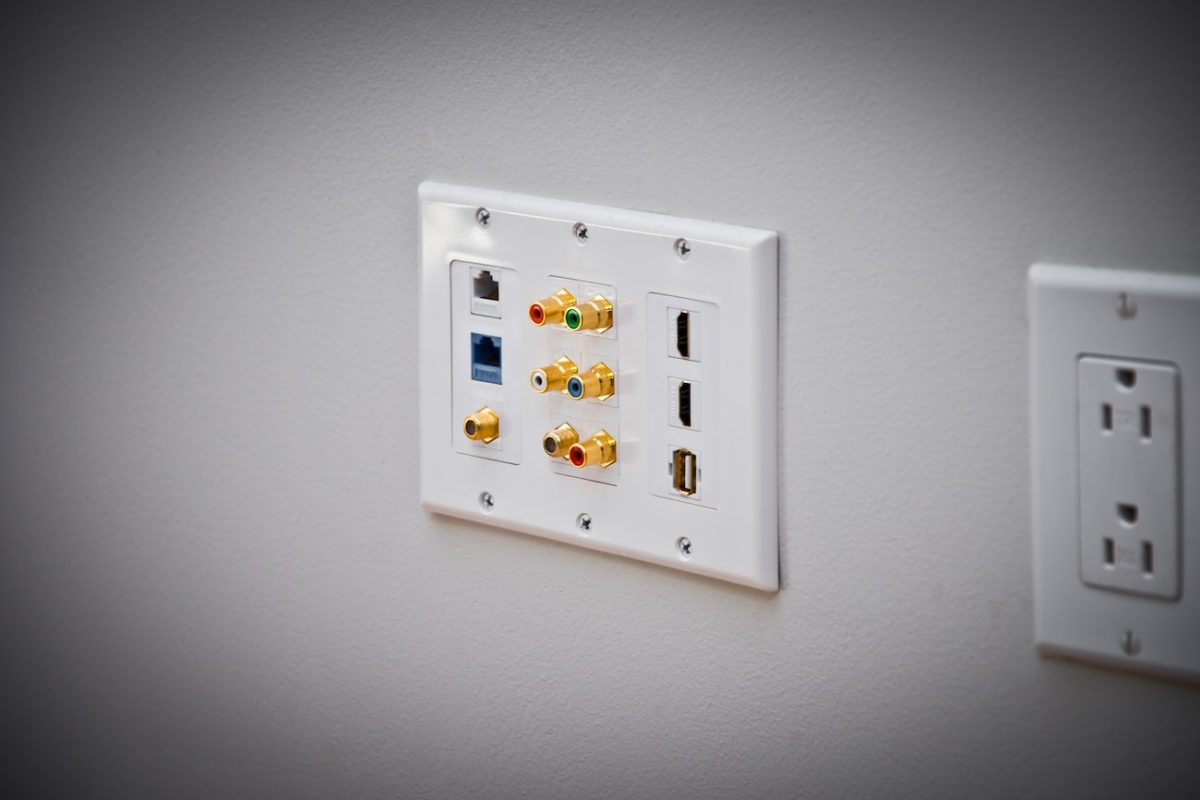
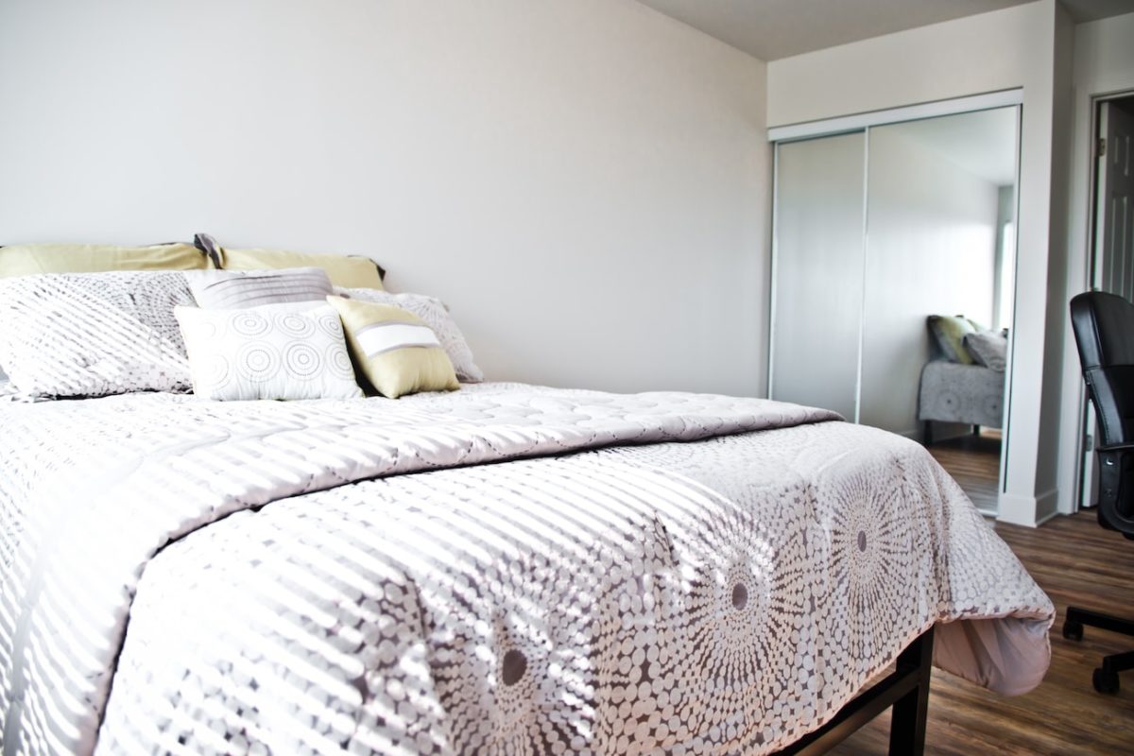
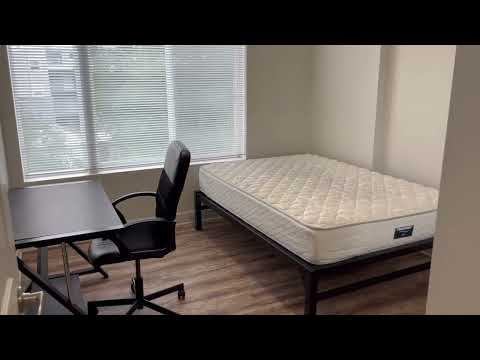
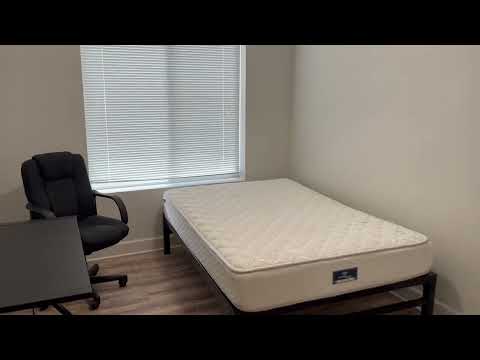
Fully-furnished units include wall-mounted TV, couch, coffee table, end tables, barstools, FULL size bed frame and mattress, desk, desk chair, and shelving unit in closets.

▶︎ 🚏White St. Mid Block: 12 TEAL, 2 RED, 9 BROWN, 100 YELLOW – Only 4 minutes to Illini Union with no transfer!

Click the link to check the bus routes: CUMTD Bus Routes

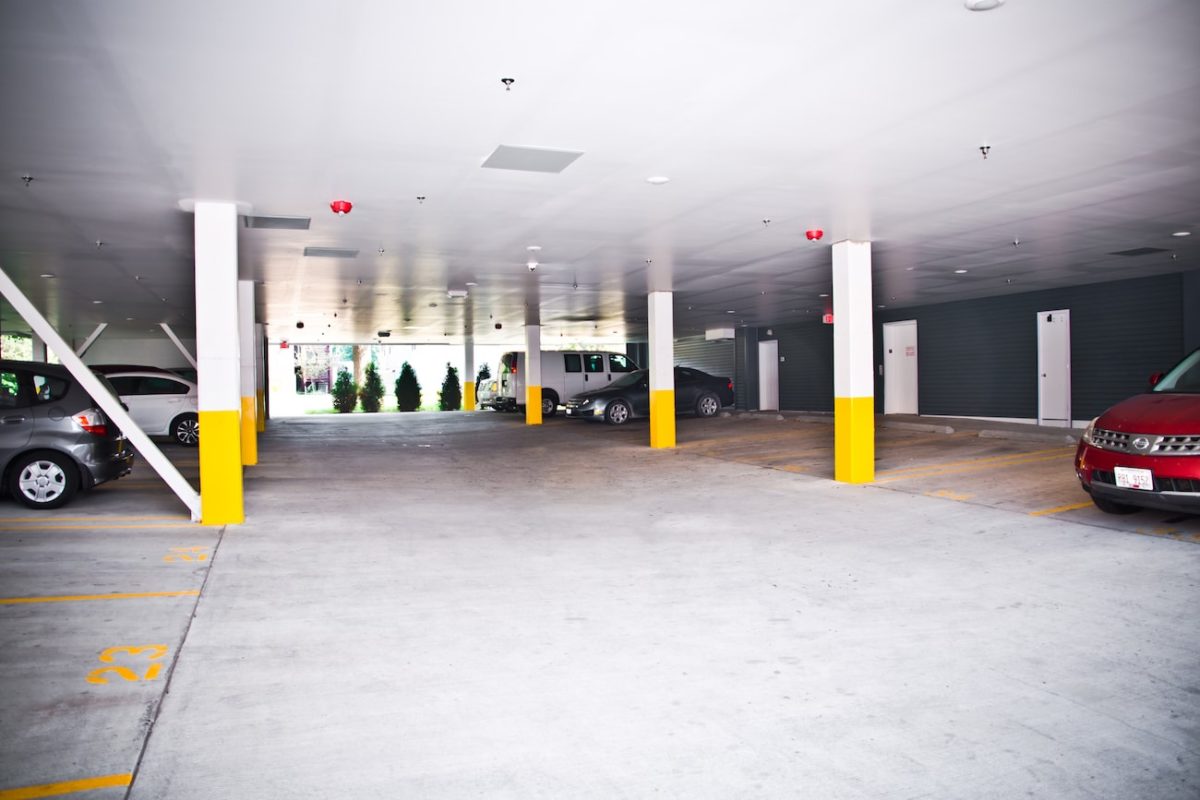
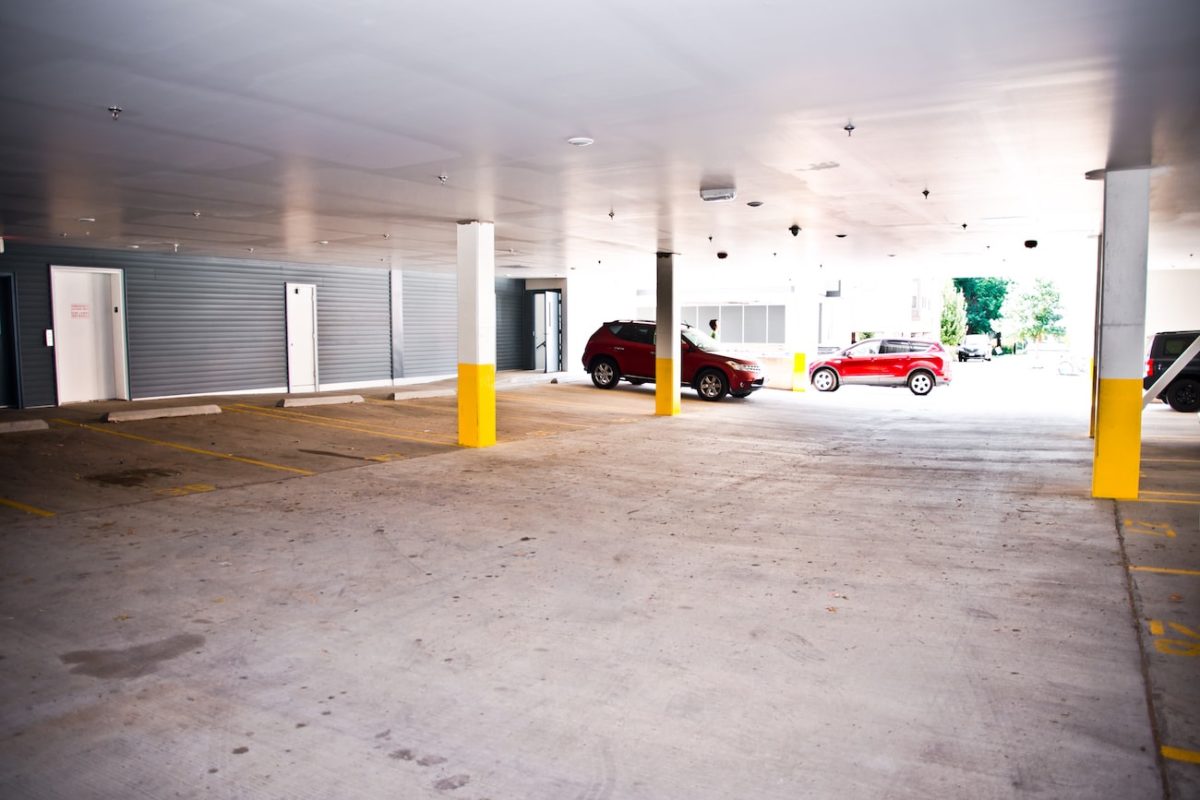
▶︎ Reserved covered and underground secure garage parking spaces are available and 24-hour maintenance services!

Call MHM Properties office at 217.337.8852 or email contact@mhmproperties.com with any questions.

Specials not applicable with commercial commission programs.

MHM residents receive exclusive savings at some of our favorite restaurants and businesses! Click here to find out more about our Gold VIP partnerships.

Schedule a Tour Today
Floor Plans

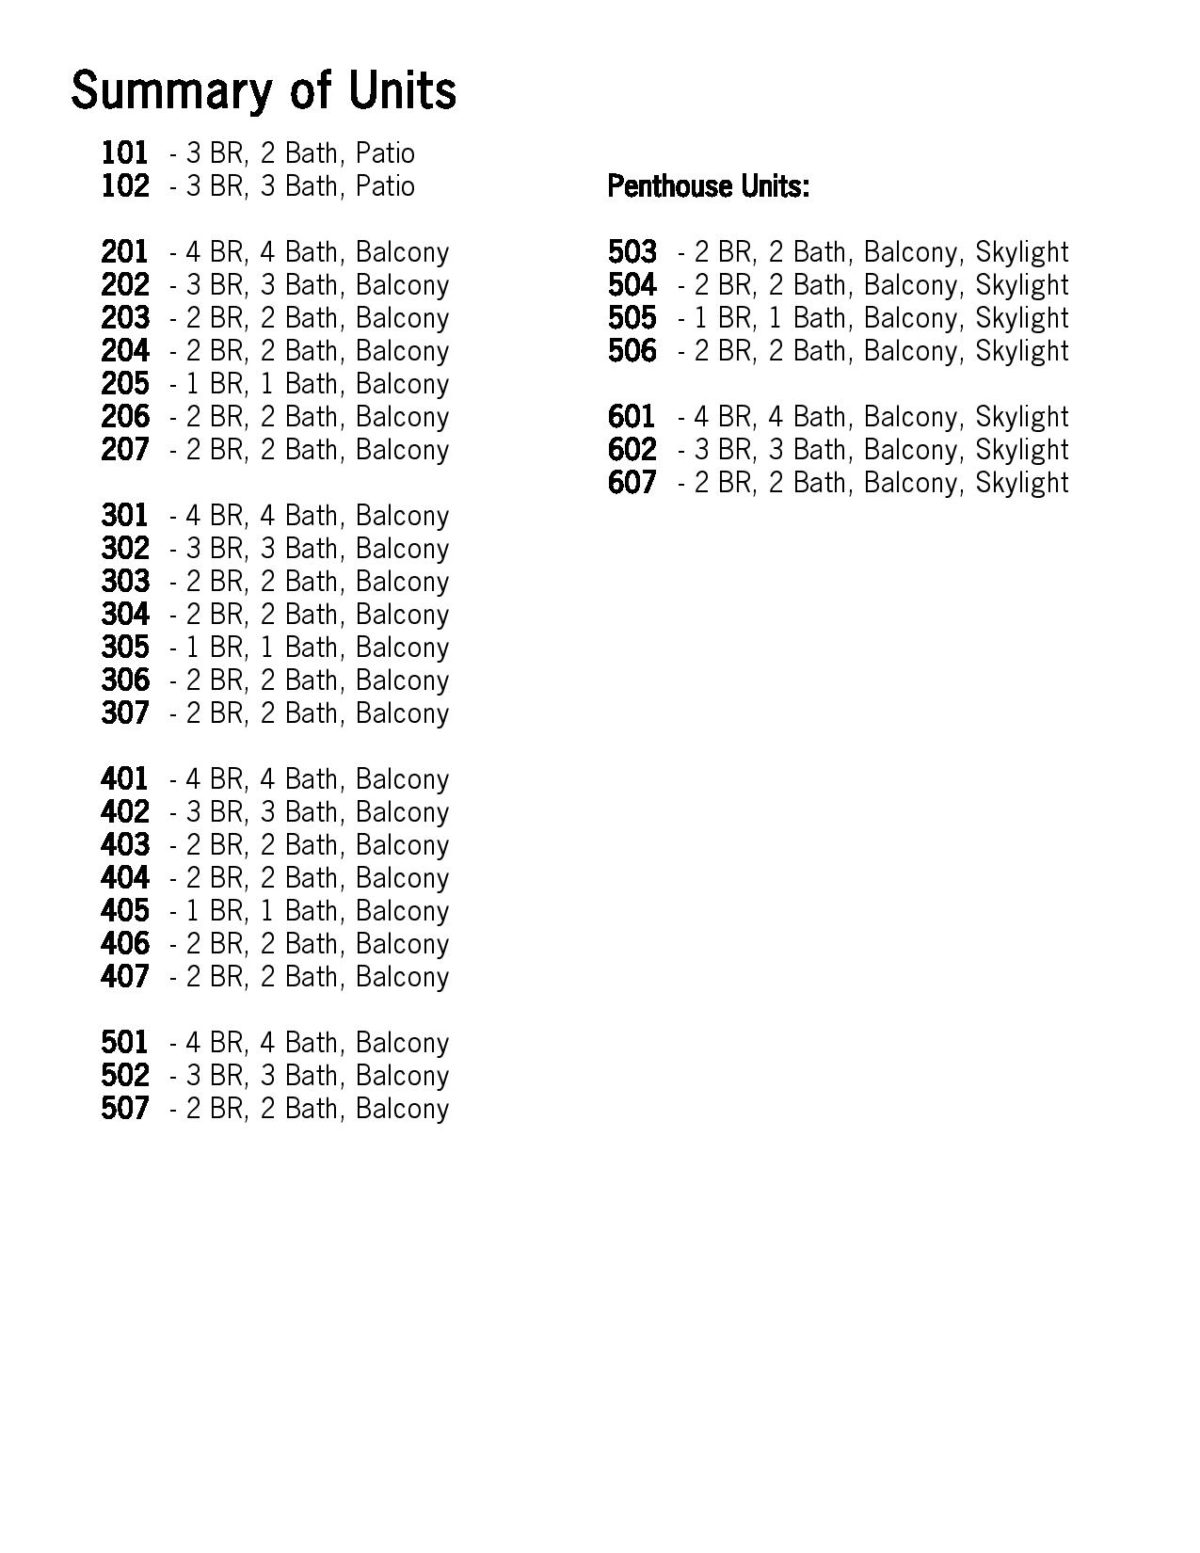
  • Summary of unit types by floor at 303 S. Fifth Street
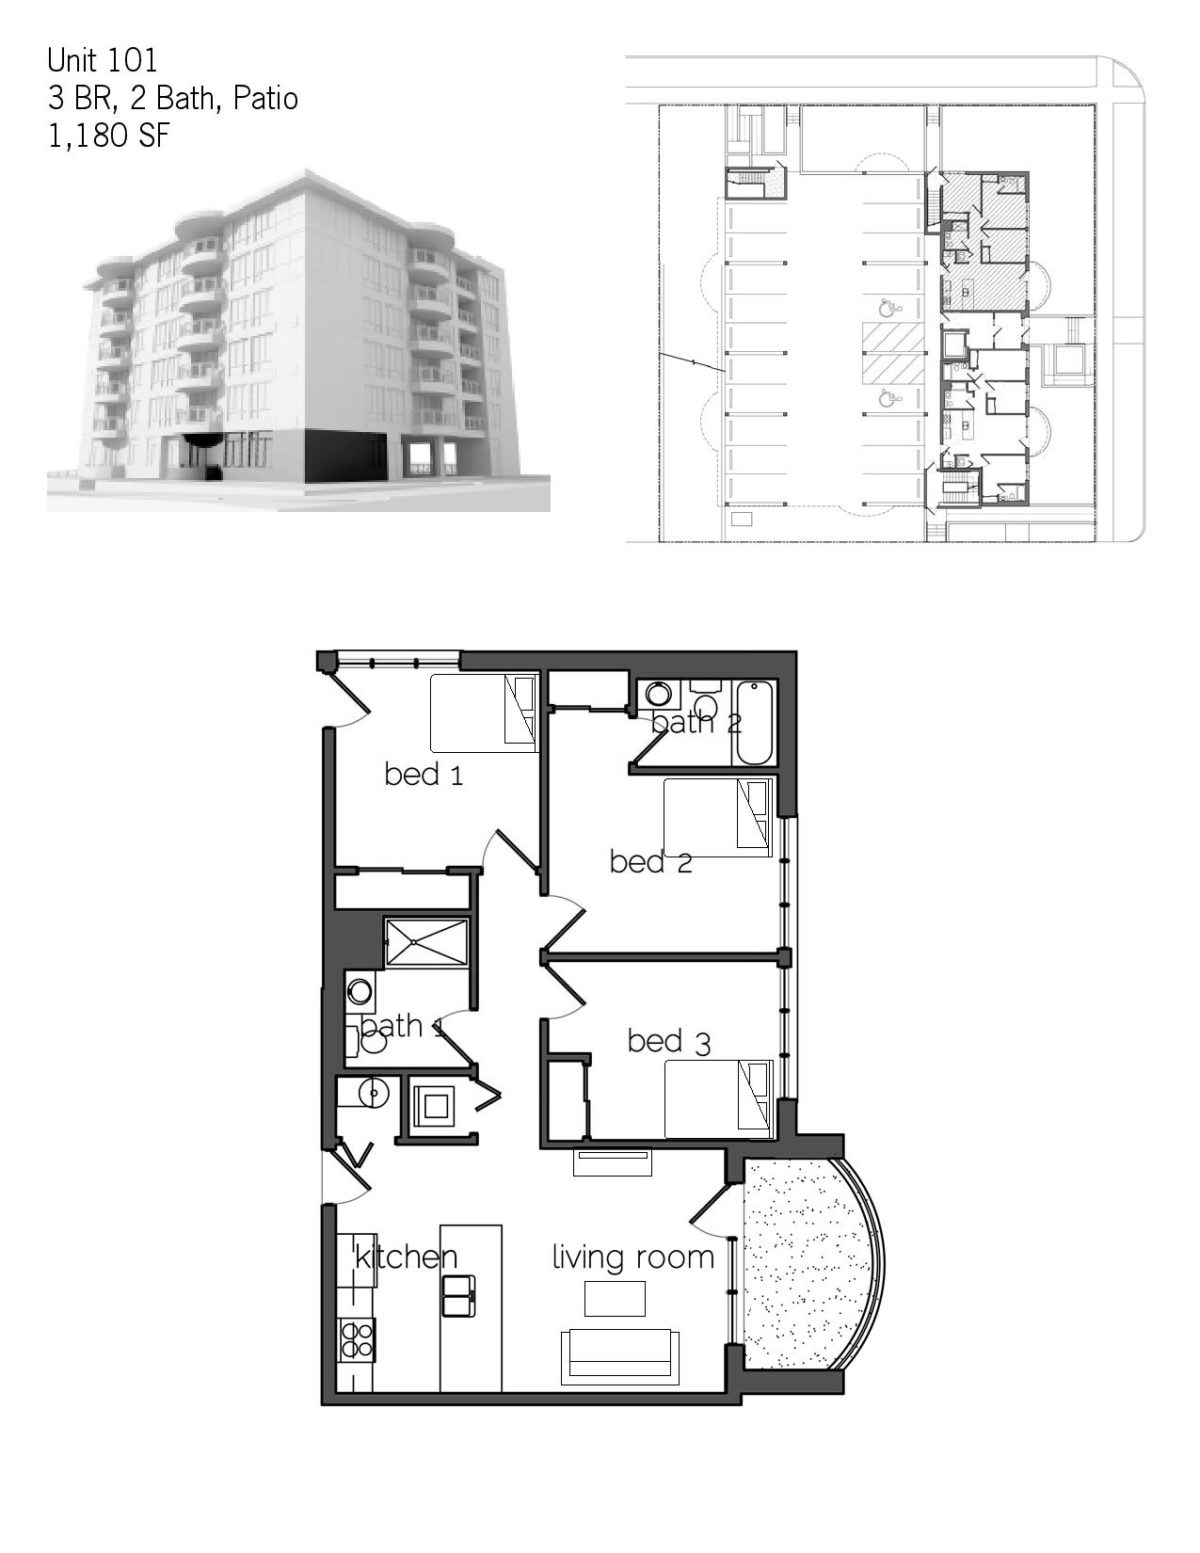
  • Floor plan of unit 101 at 303 S. Fifth Street, 3 bed, 2 bath with patio, 1,180 sq ft
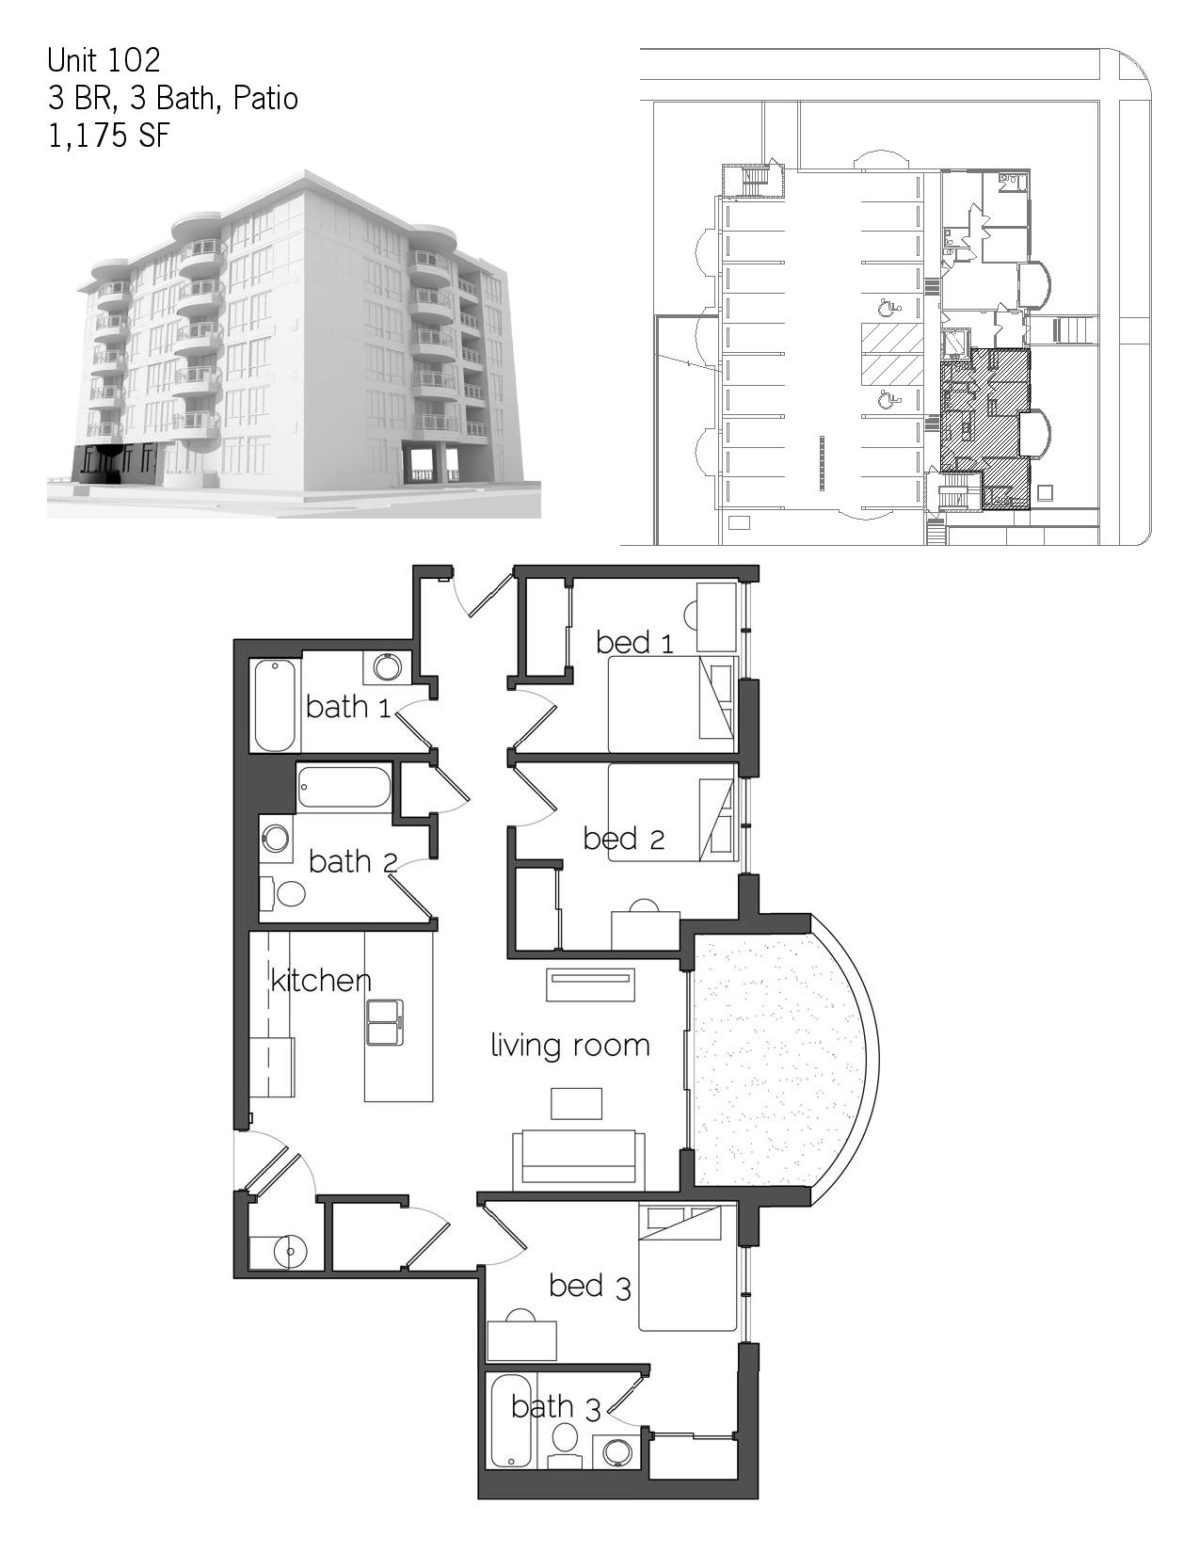
  • Floor plan of unit 102 at 303 S. Fifth Street, 3 bed, 3 bath with patio, 1,175 sq ft
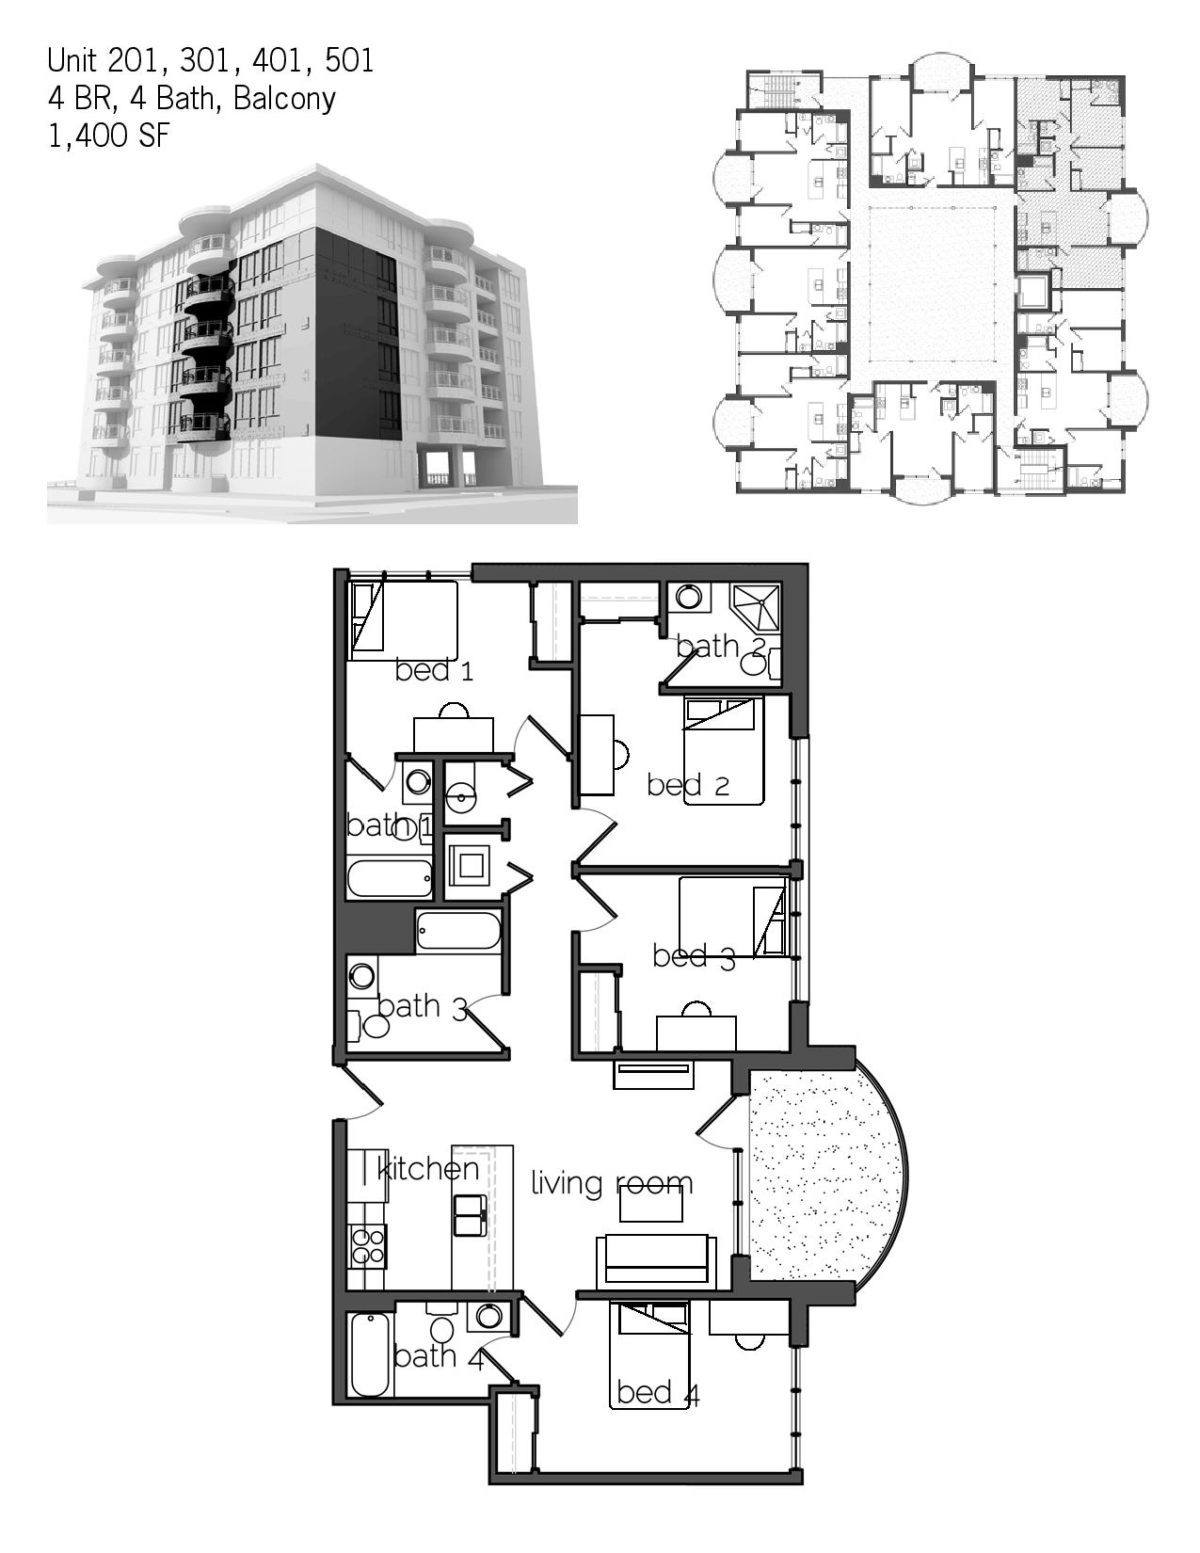
  • Floor plan of units 201, 301, 401 and 501 at 303 S. Fifth Street, 4 bed, 4 bath with balcony, 1,400 sq ft
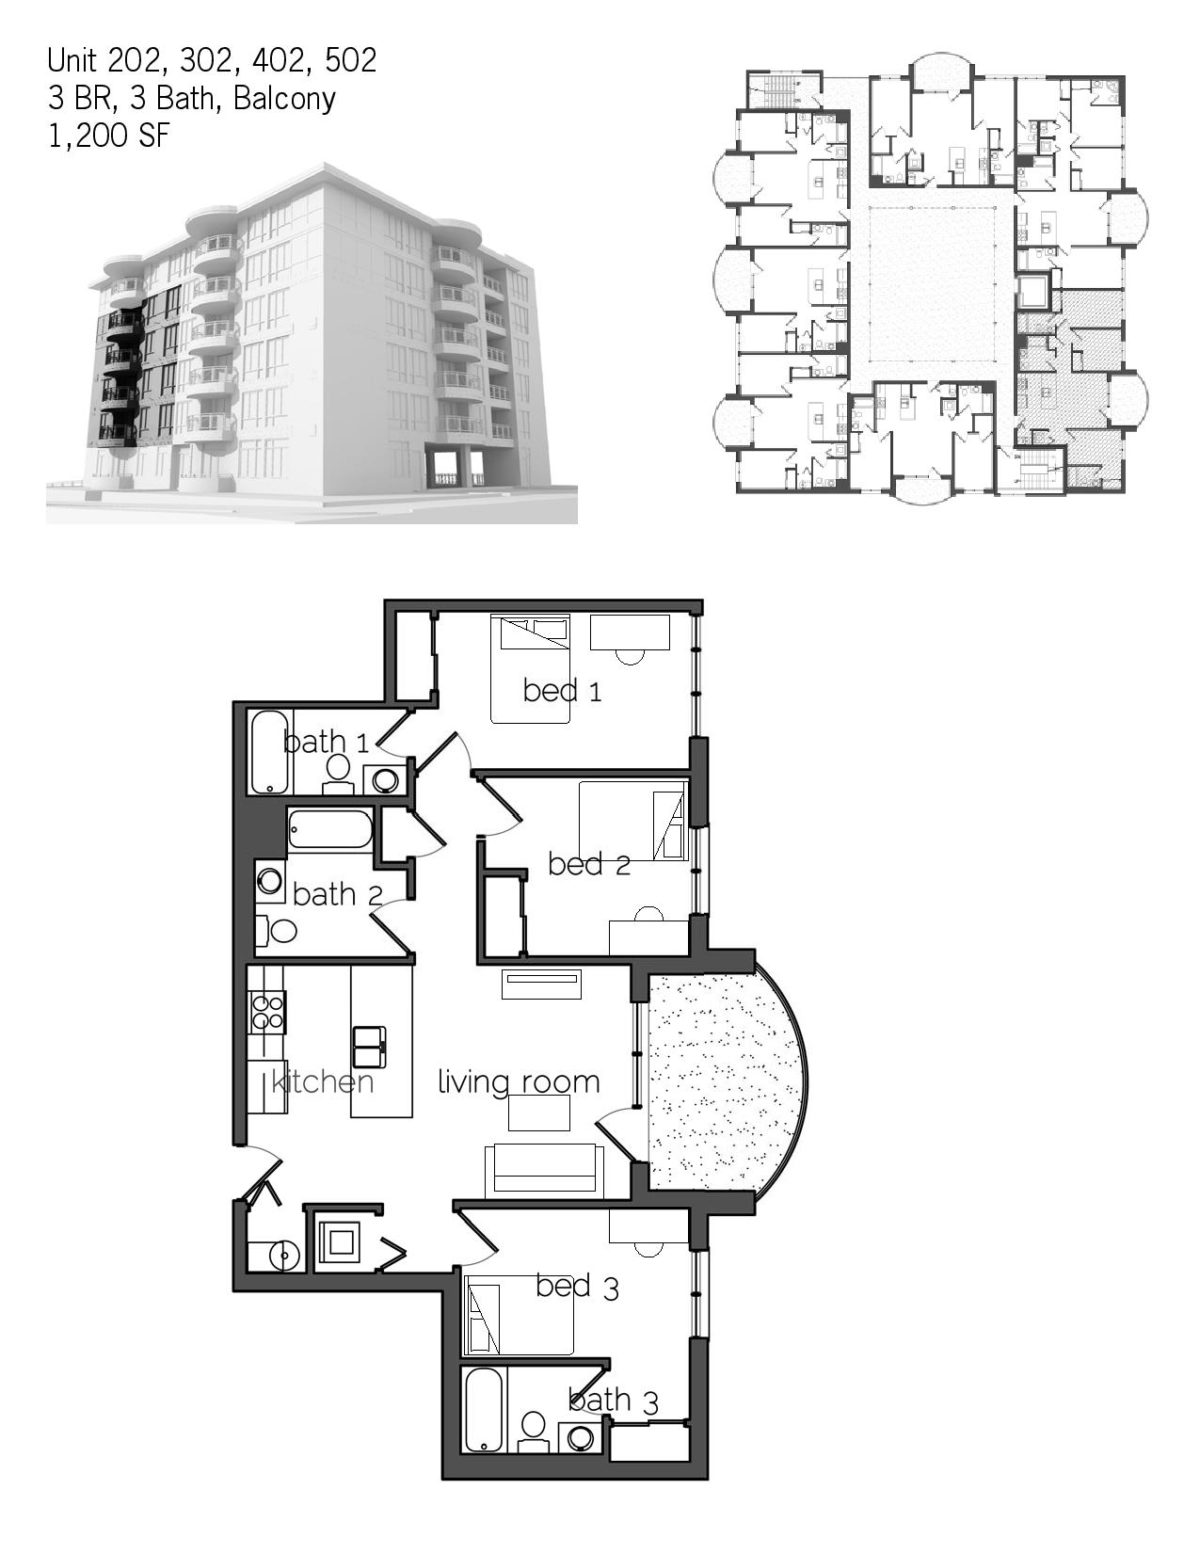
  • Floor plan of units 202, 302, 402 and 502 at 303 S. Fifth Street, 3 bed, 3 bath with balcony, 1,200 sq ft
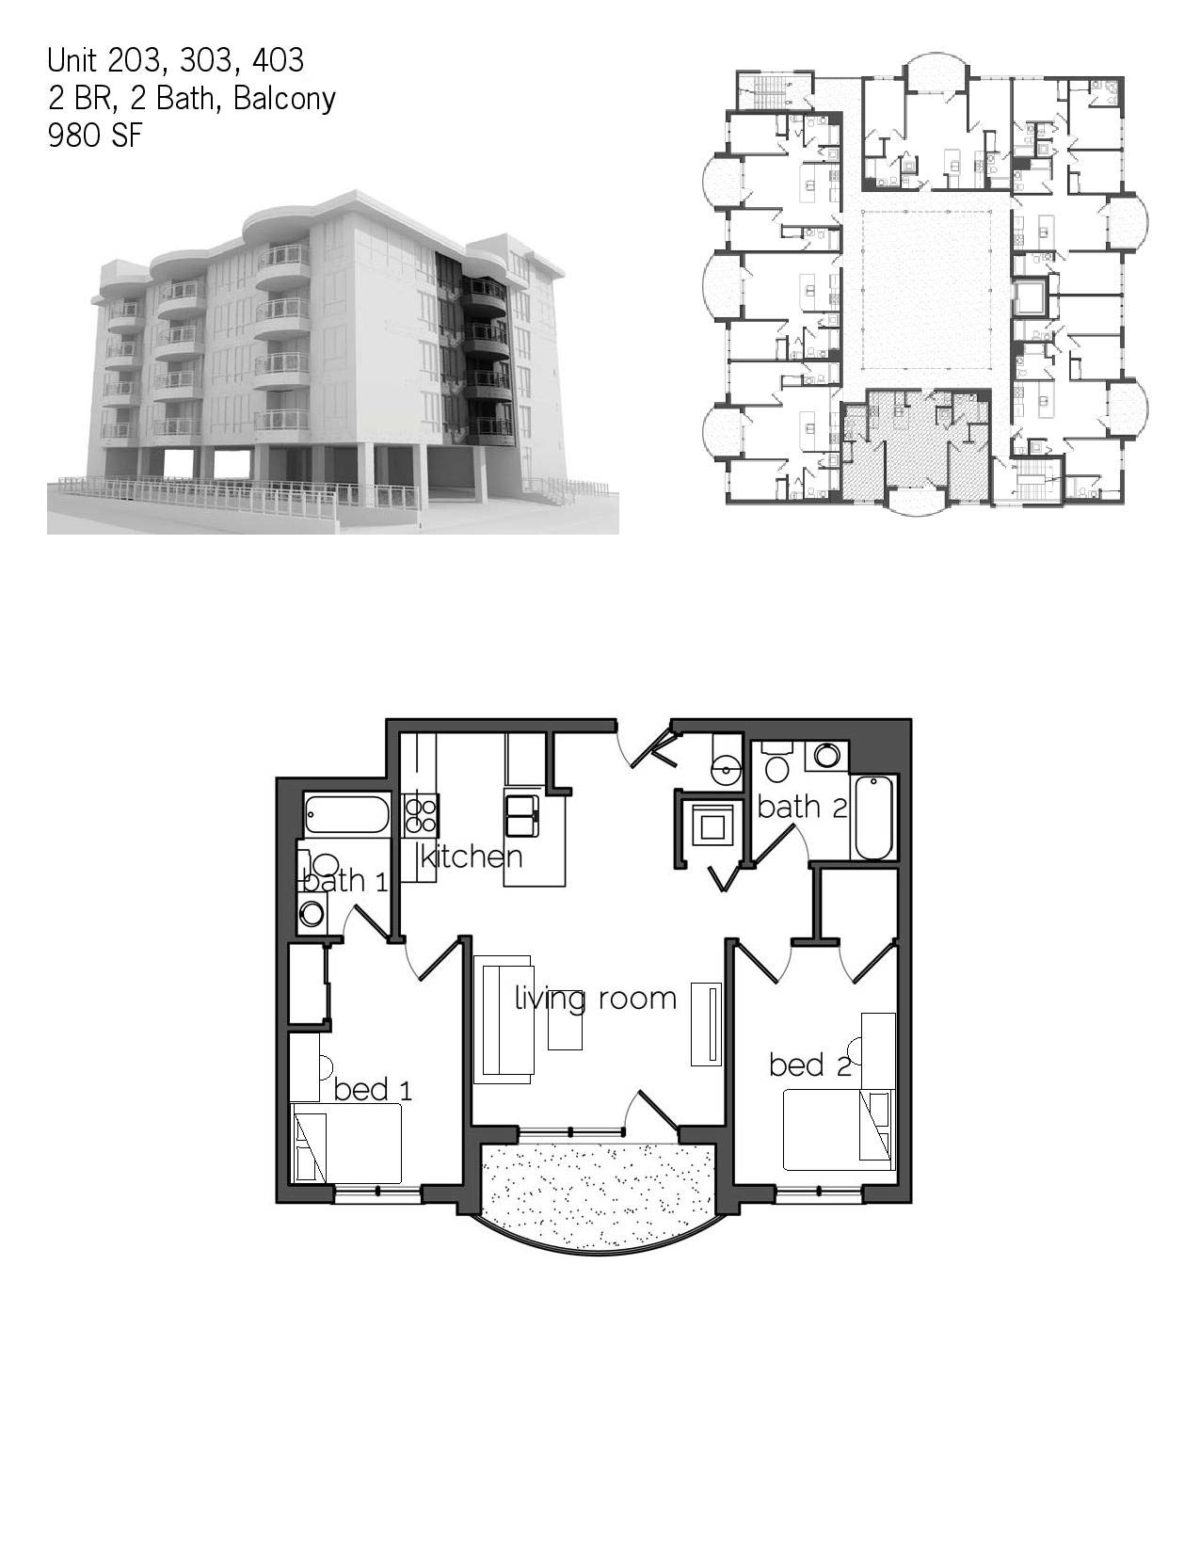
  • Floor plan of units 203, 303 and 403 at 303 S. Fifth Street, 2 bed, 2 bath with balcony, 980 sq ft
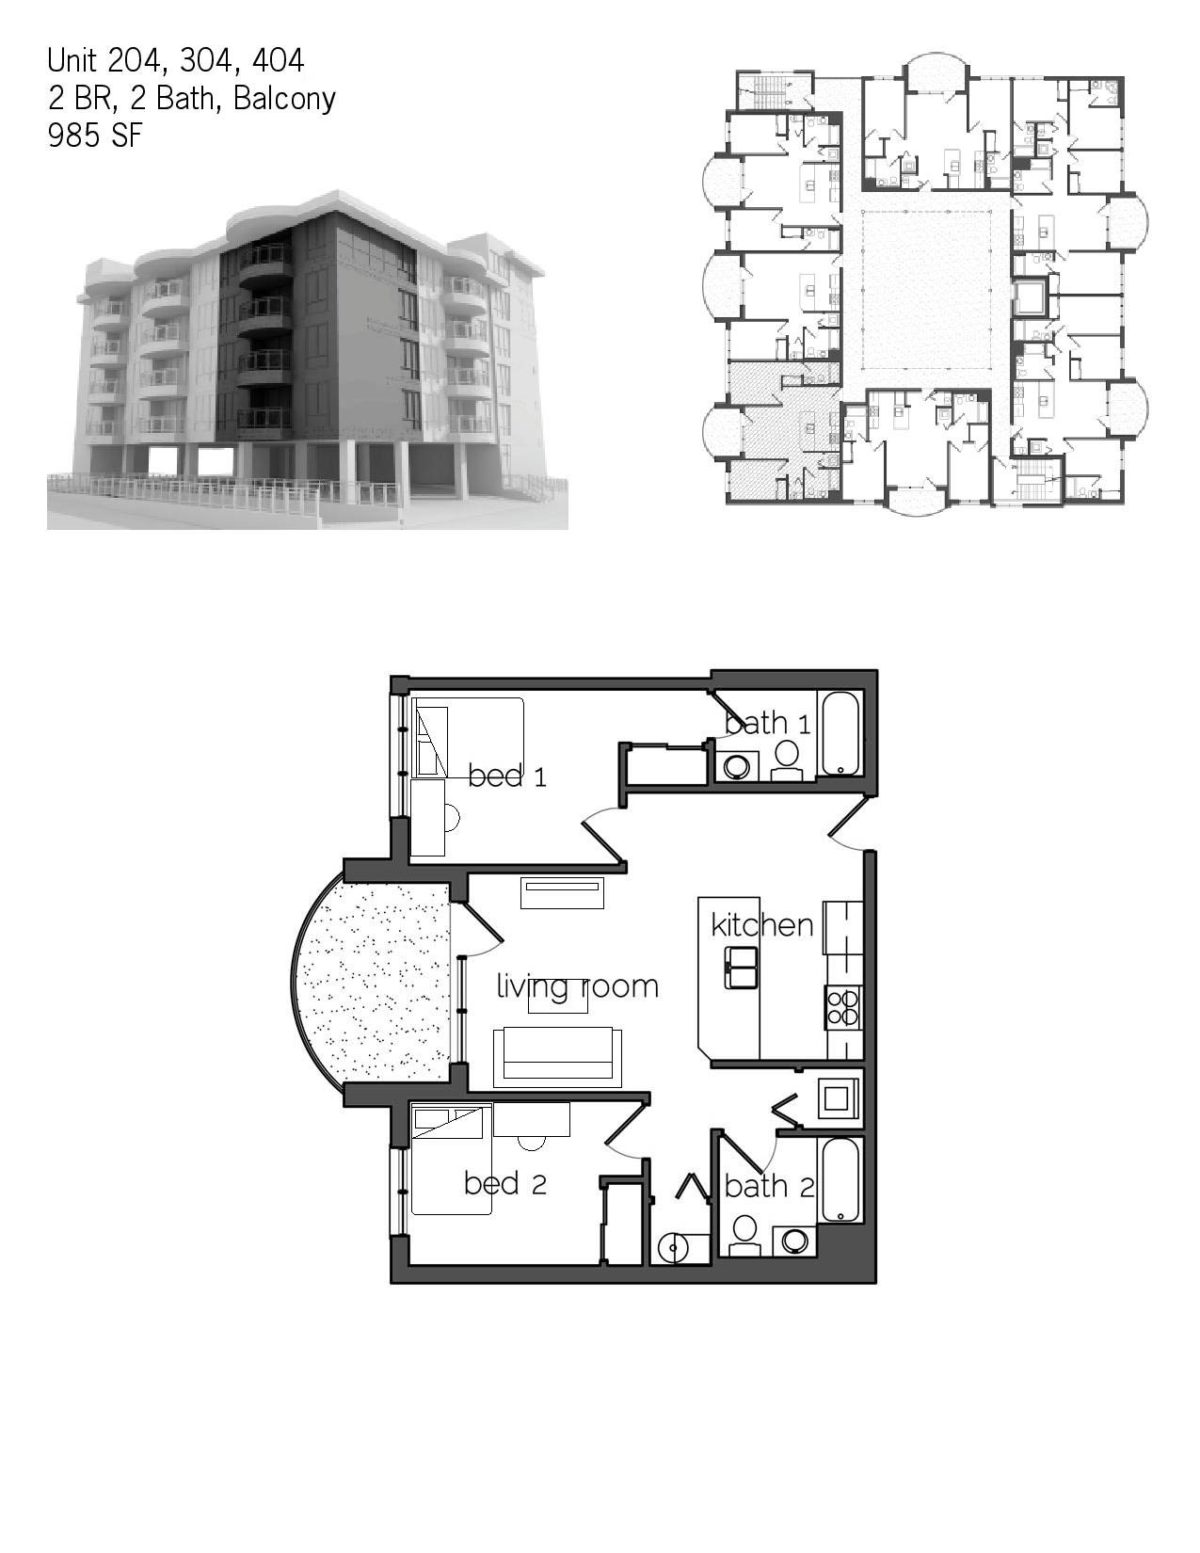
  • Floor plan of units 204, 304 and 404 at 303 S. Fifth Street, 2 bed, 2 bath with balcony, 985 sq ft
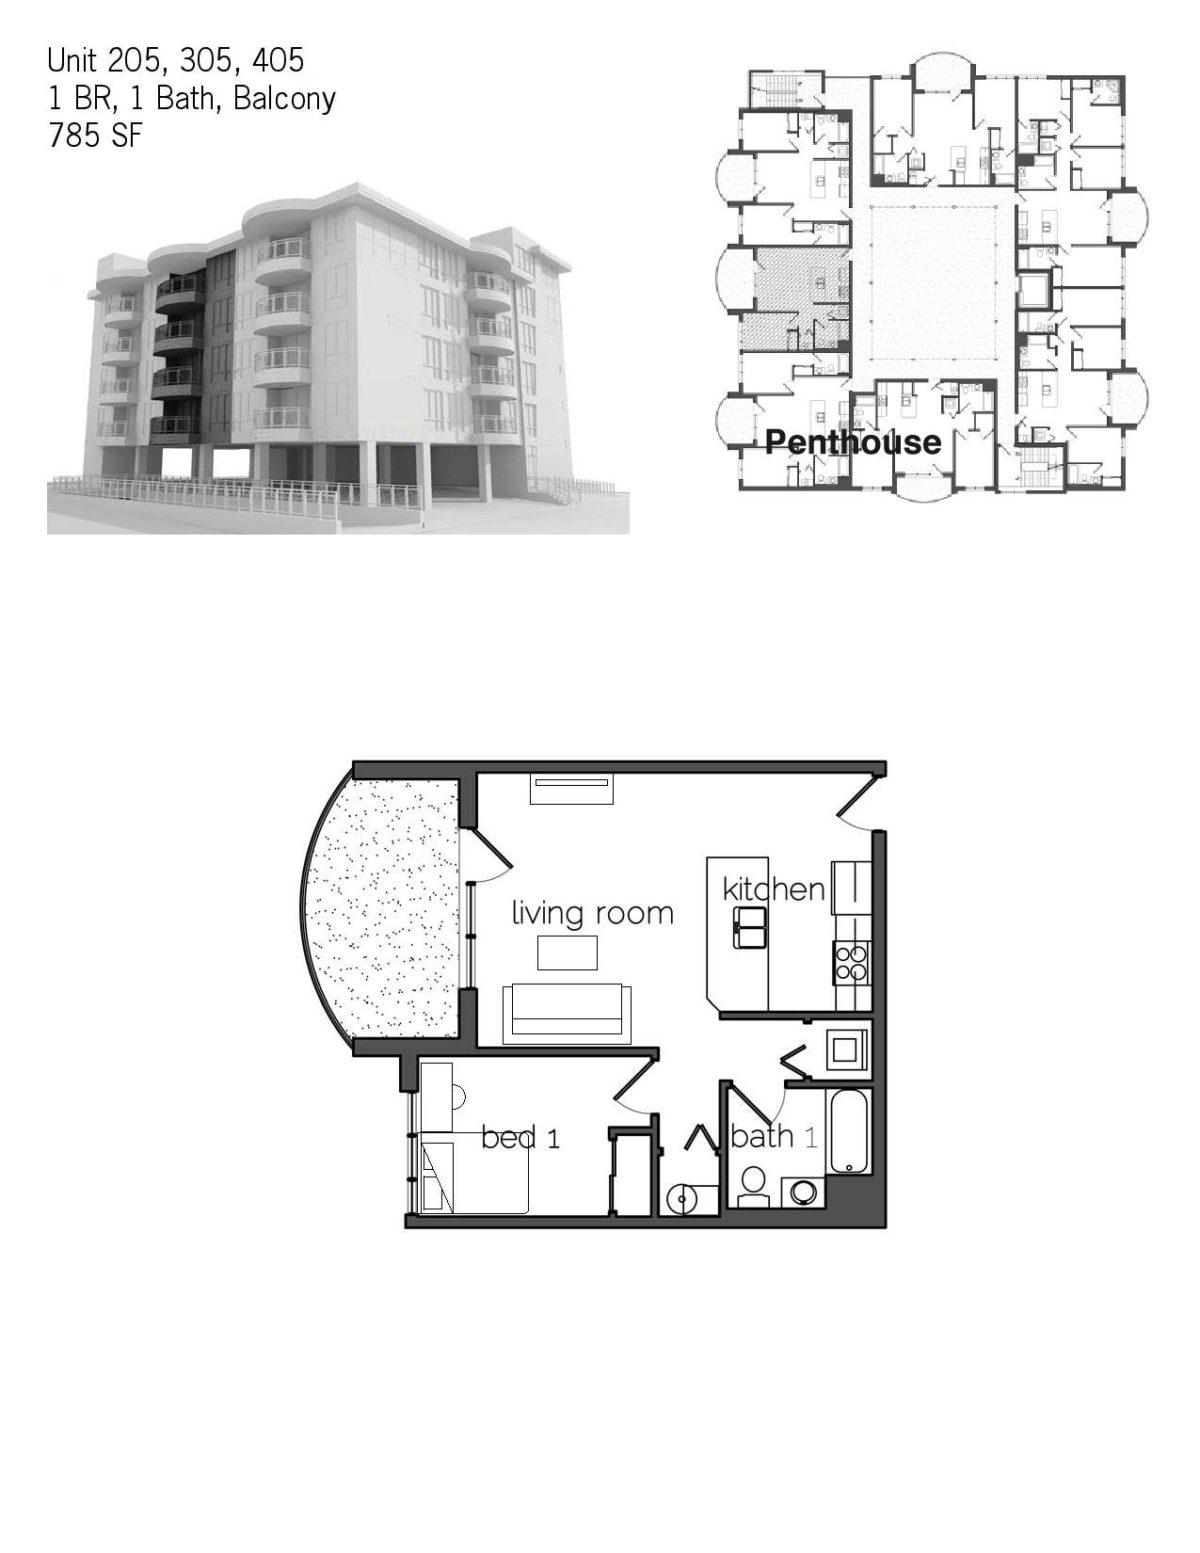
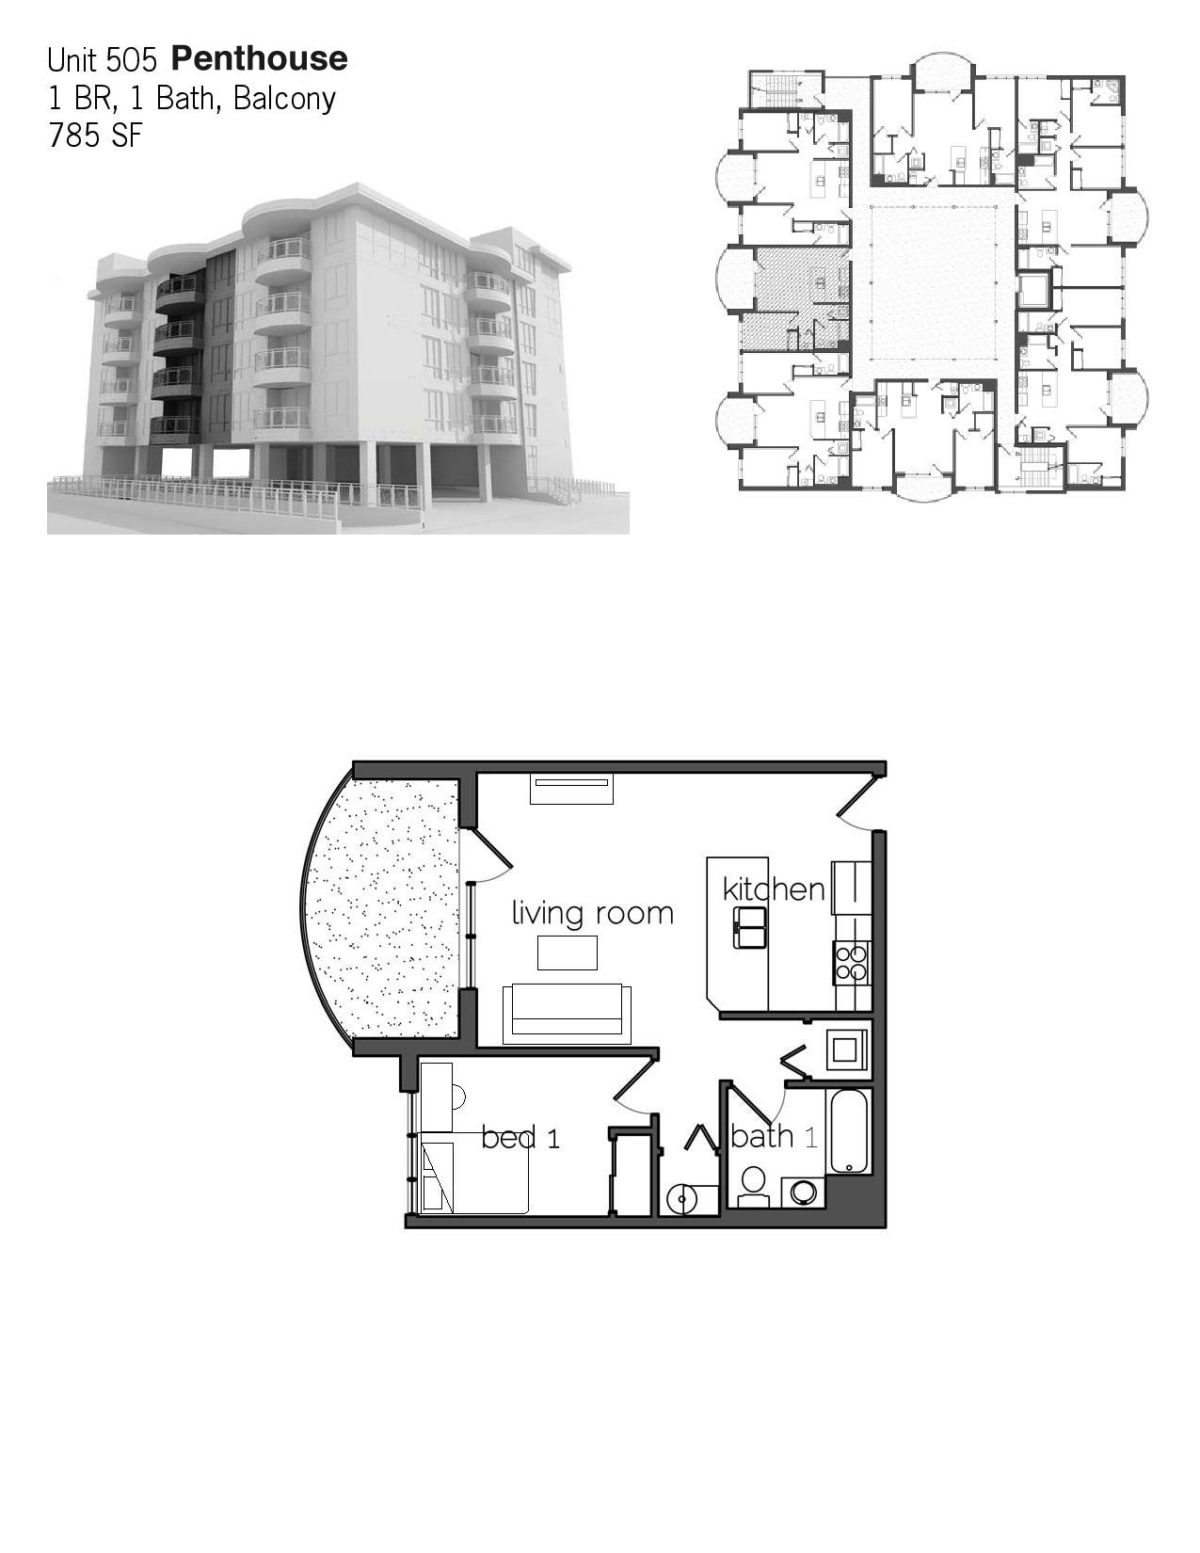
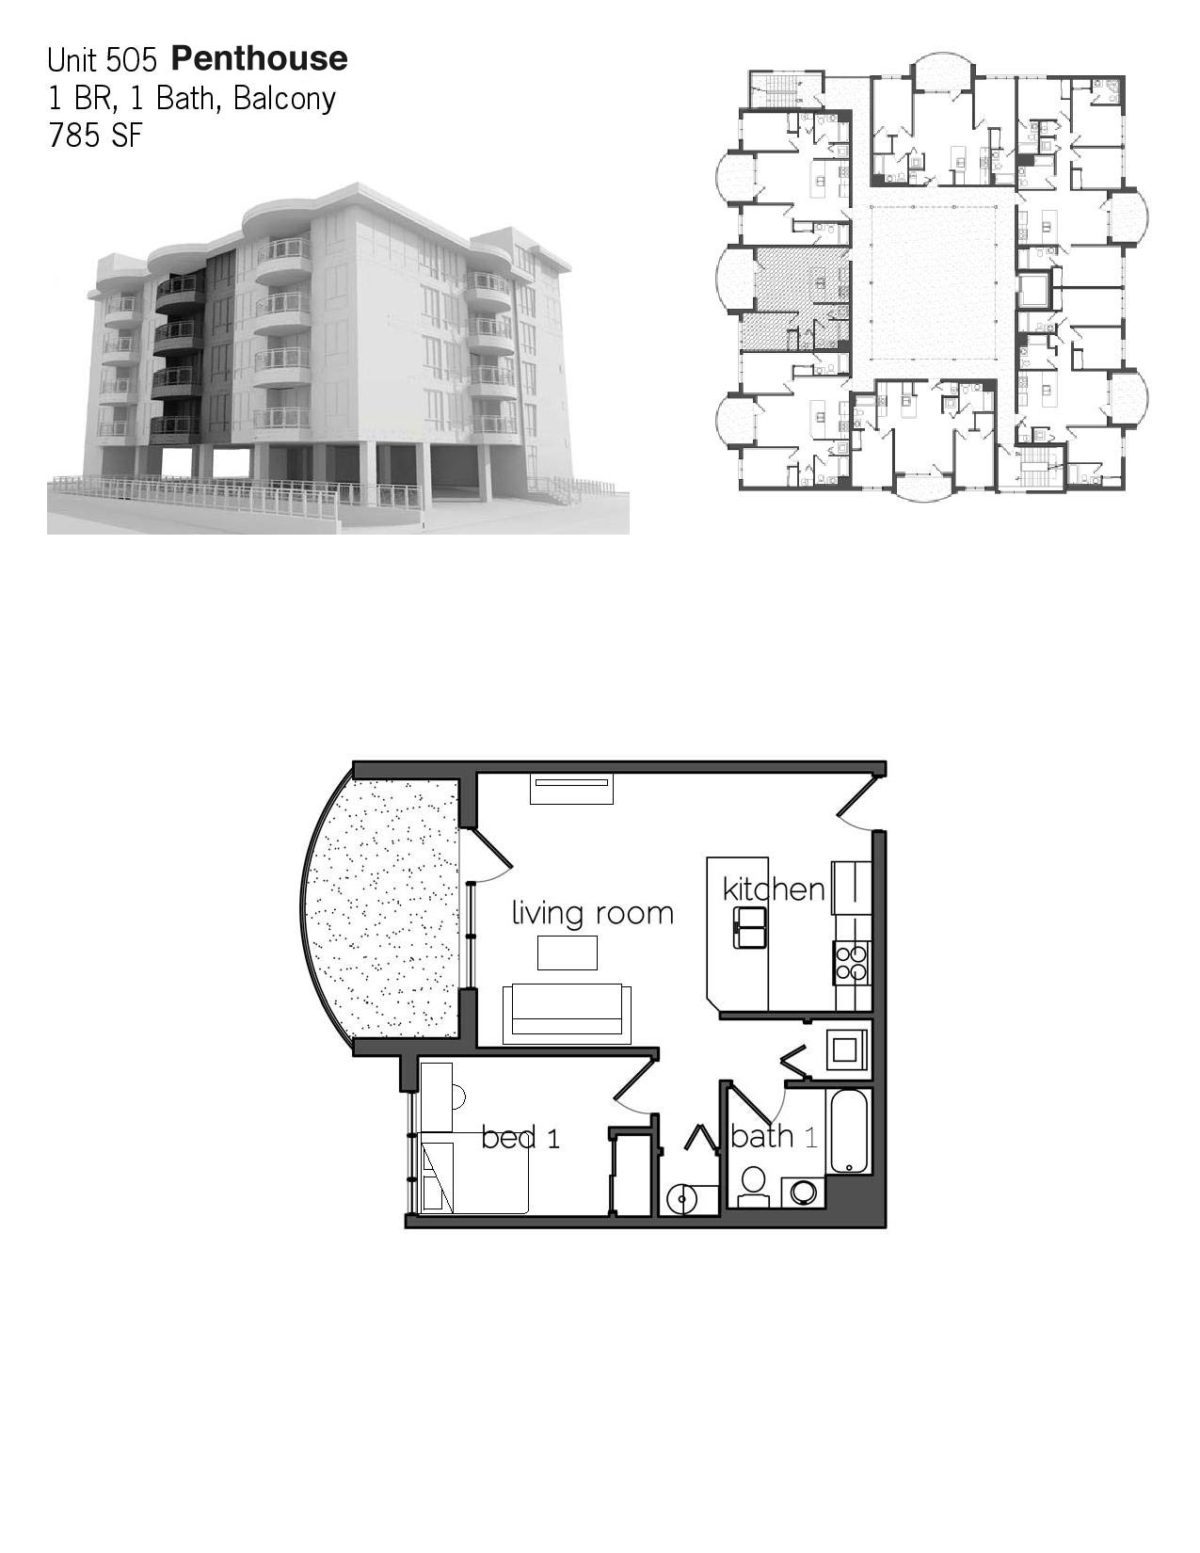
  • Floor plan of units 205, 305 and 405 at 303 S. Fifth Street, 1 bed, 1 bath with balcony, 785 sq ft
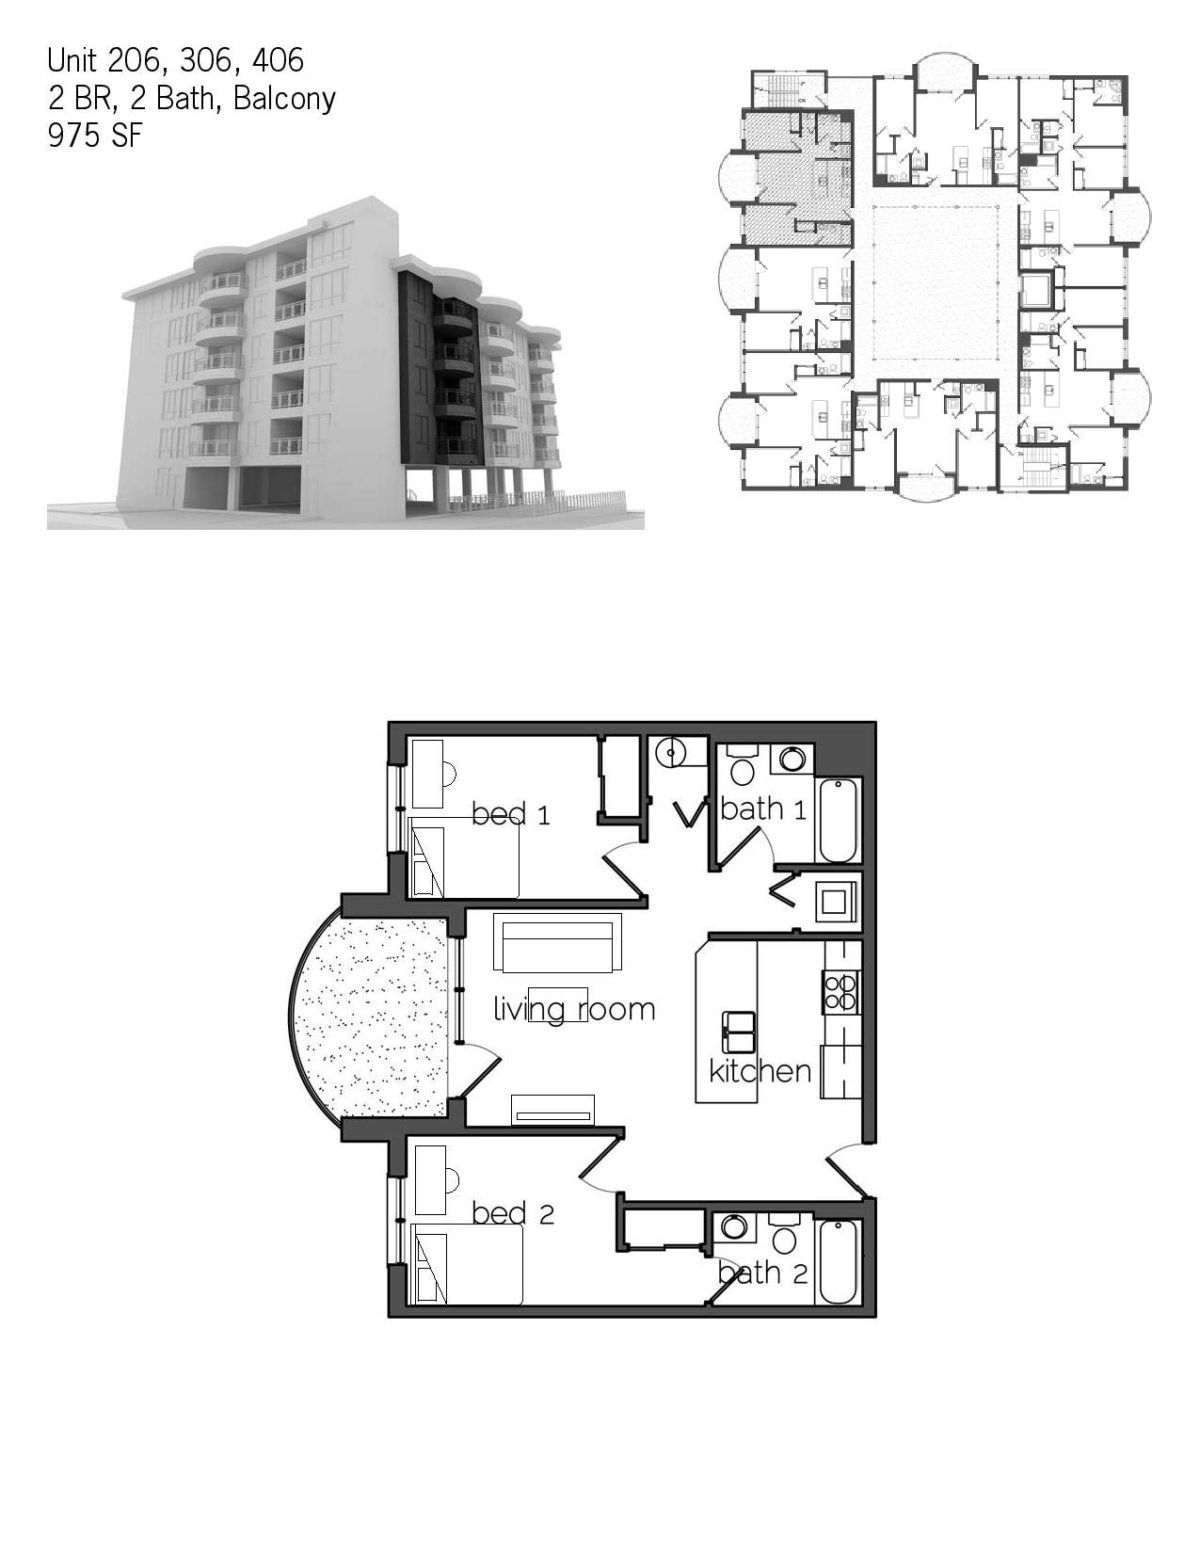
  • Floor plan of units 206, 306 and 406 at 303 S. Fifth Street, 2 bed, 2 bath with balcony, 975 sq ft
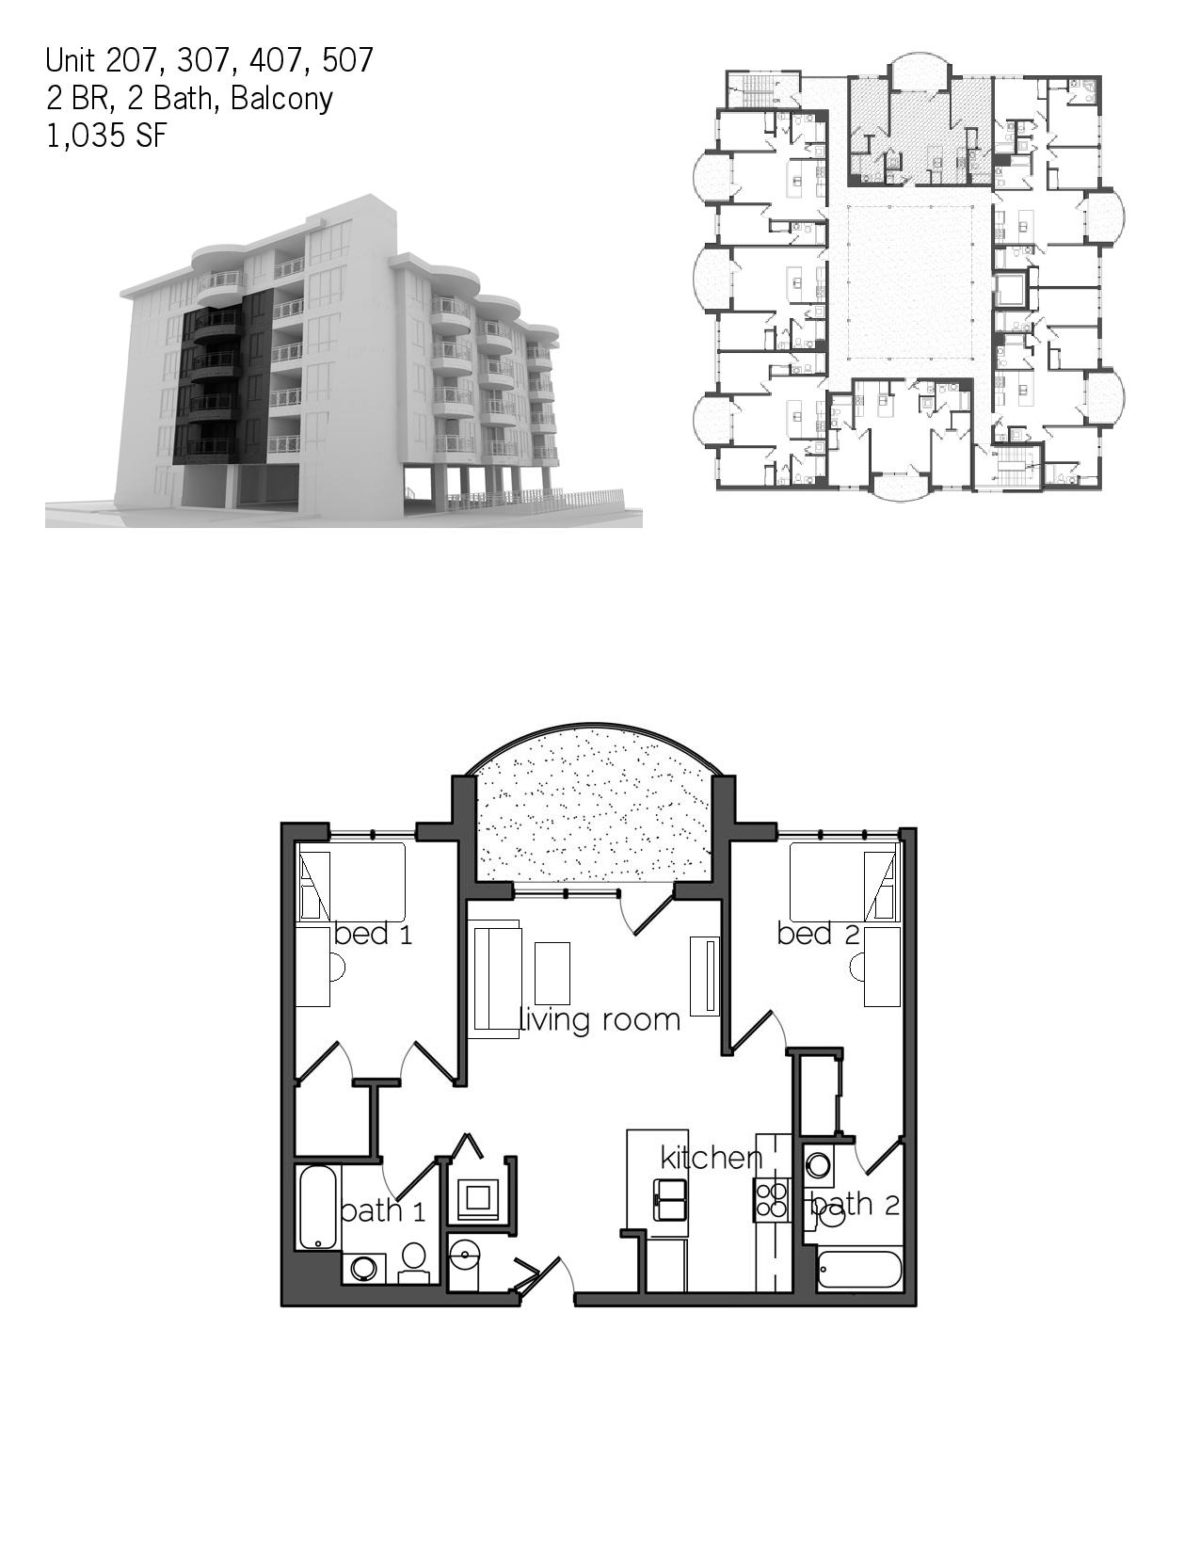
  • Floor plan of units 207, 307, 407 and 507 at 303 S. Fifth Street, 2 bed, 2 bath with balcony, 1,035 sq ft
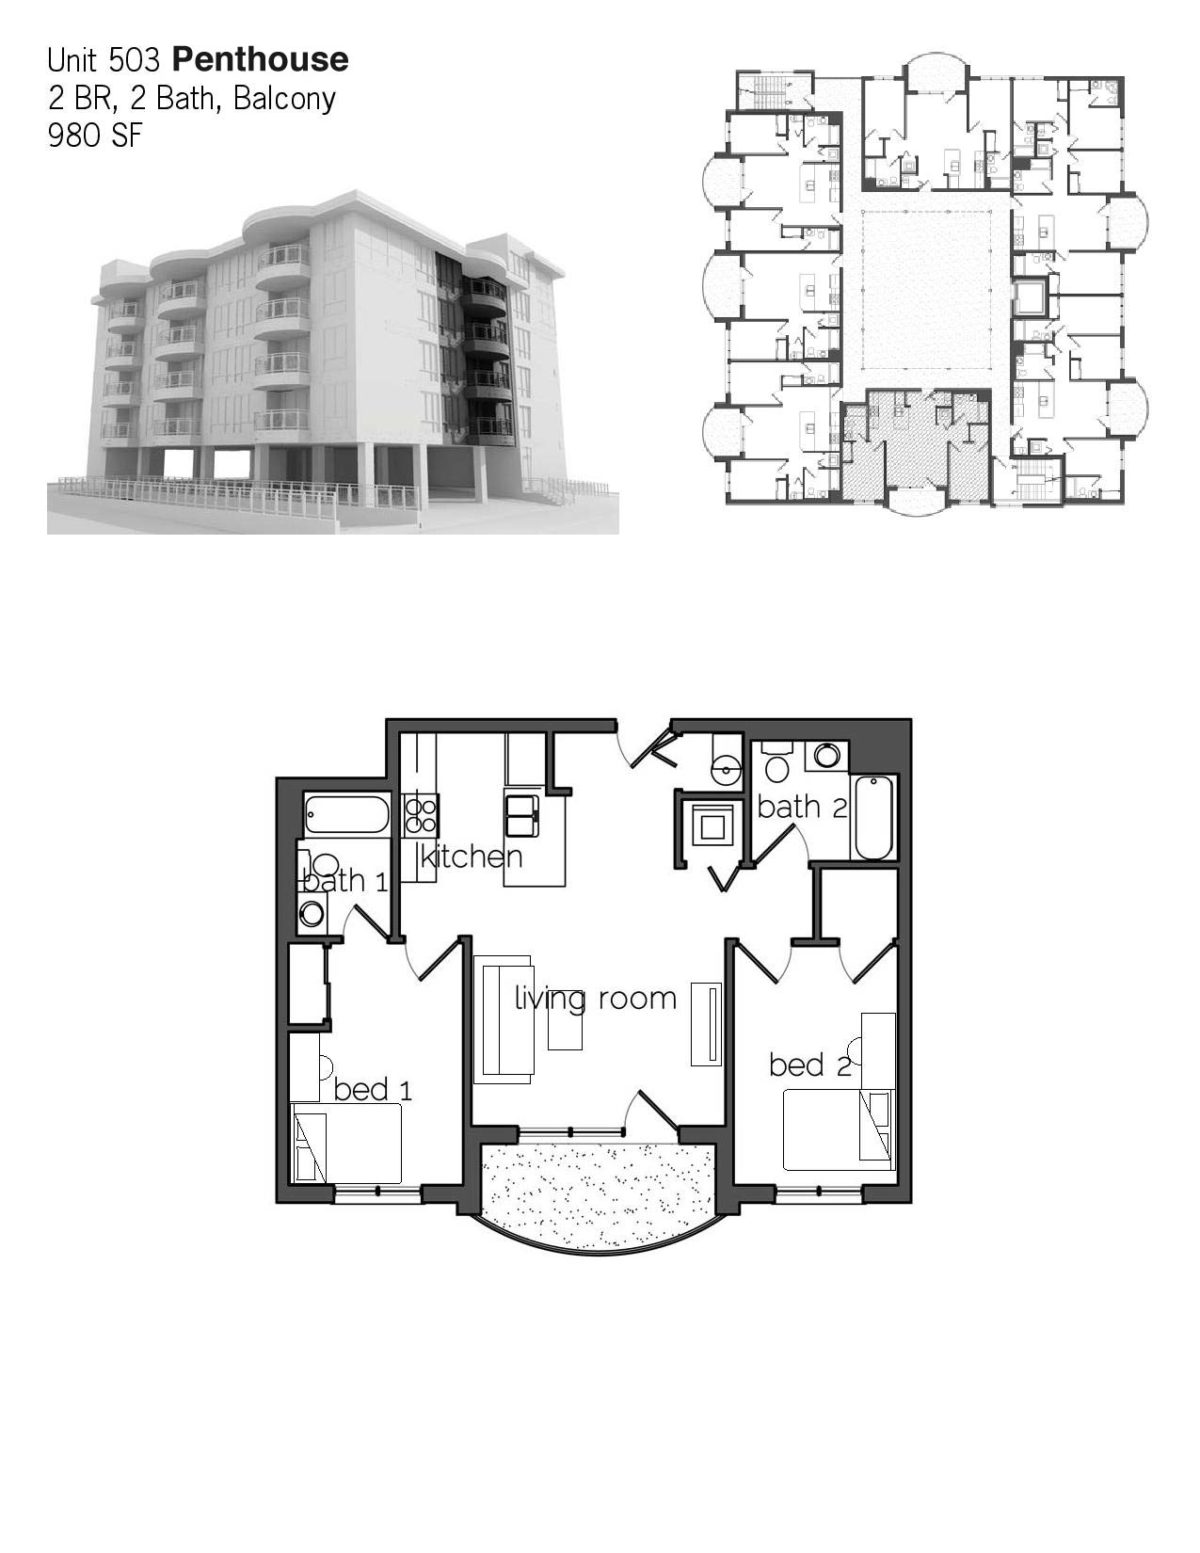
  • Floor plan of penthouse unit 503 at 303 S. Fifth Street, 2 bed, 2 bath with balcony, 980 sq ft
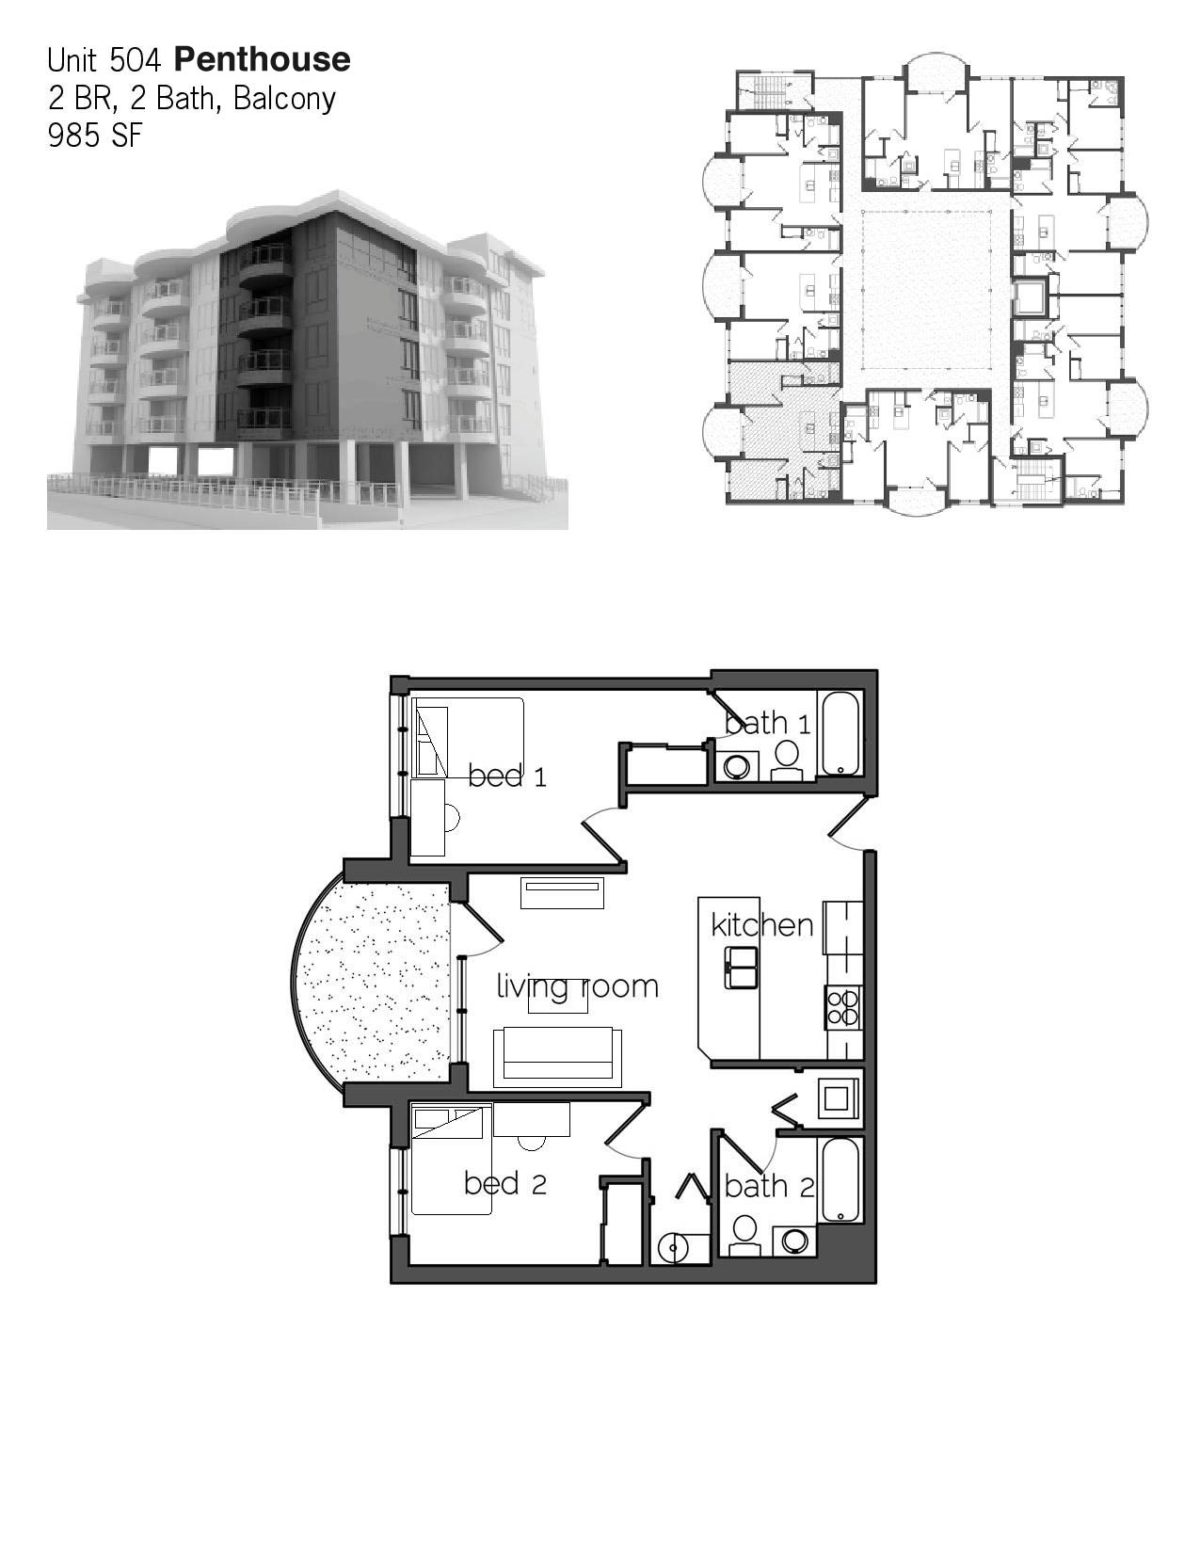
  • Floor plan of penthouse unit 504 at 303 S. Fifth Street, 2 bed, 2 bath with balcony, 985 sq ft
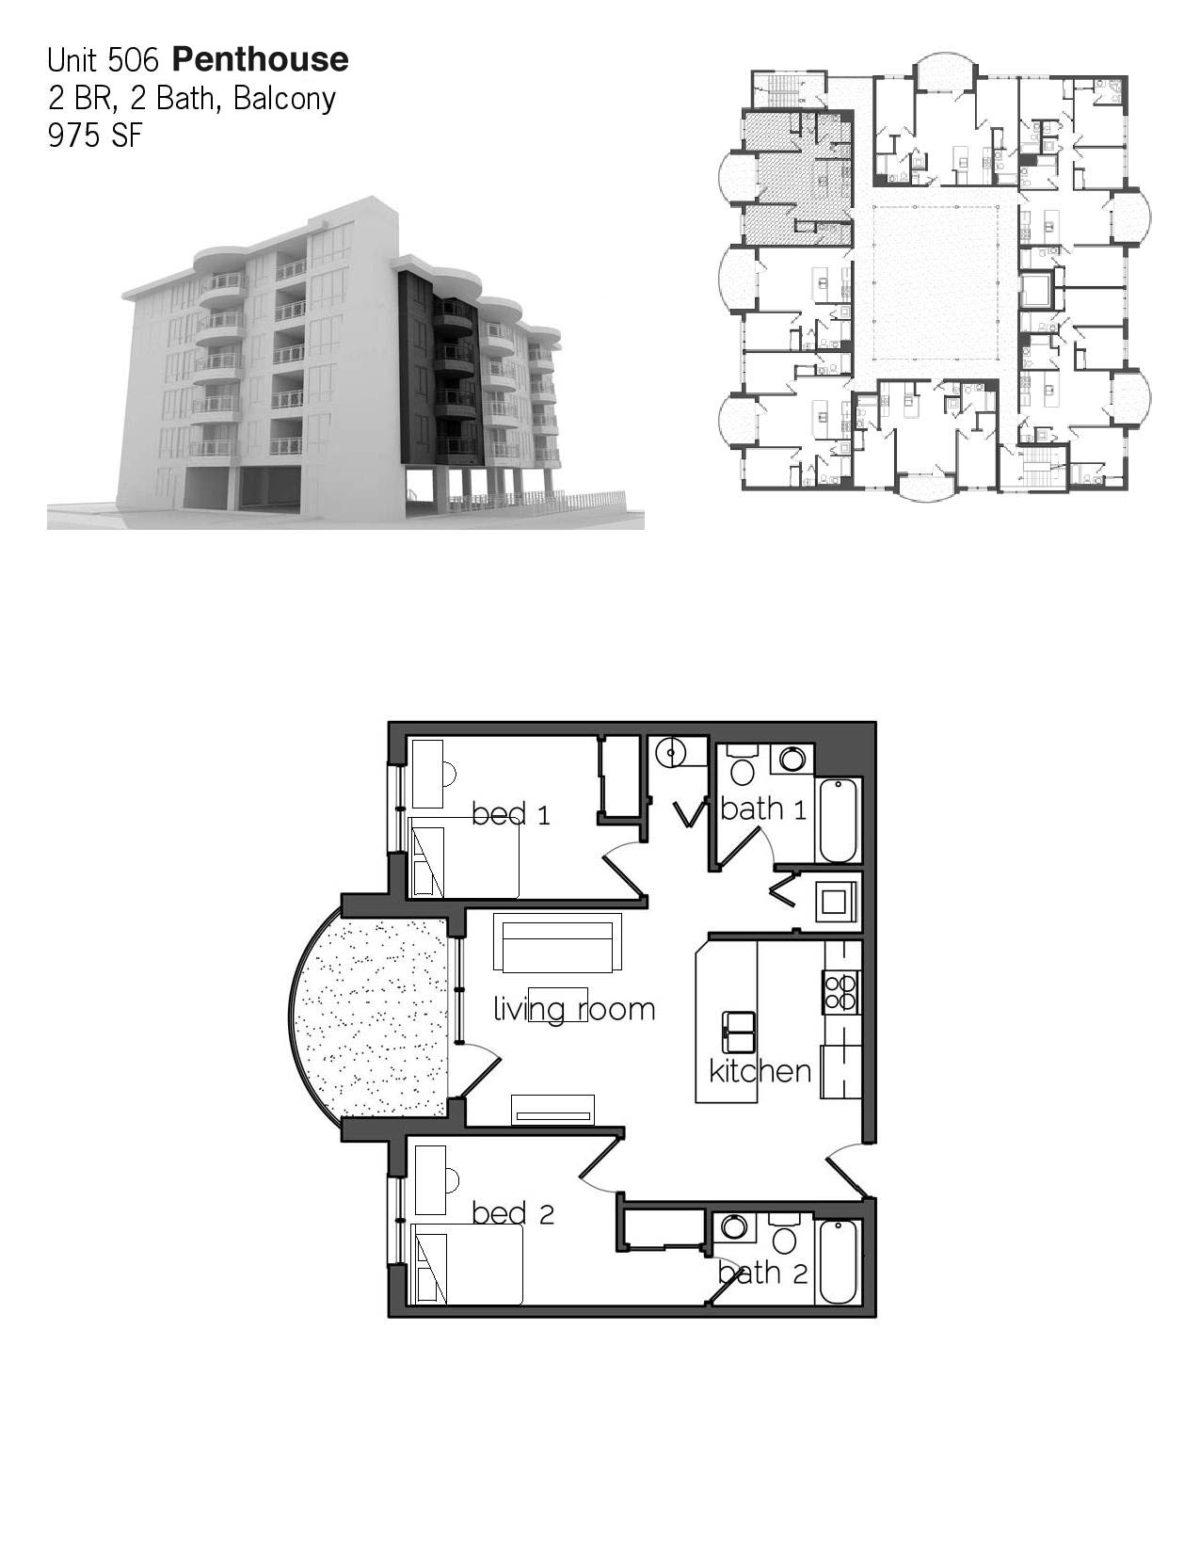
  • Floor plan of penthouse unit 506 at 303 S. Fifth Street, 2 bed, 2 bath with balcony, 975 sq ft
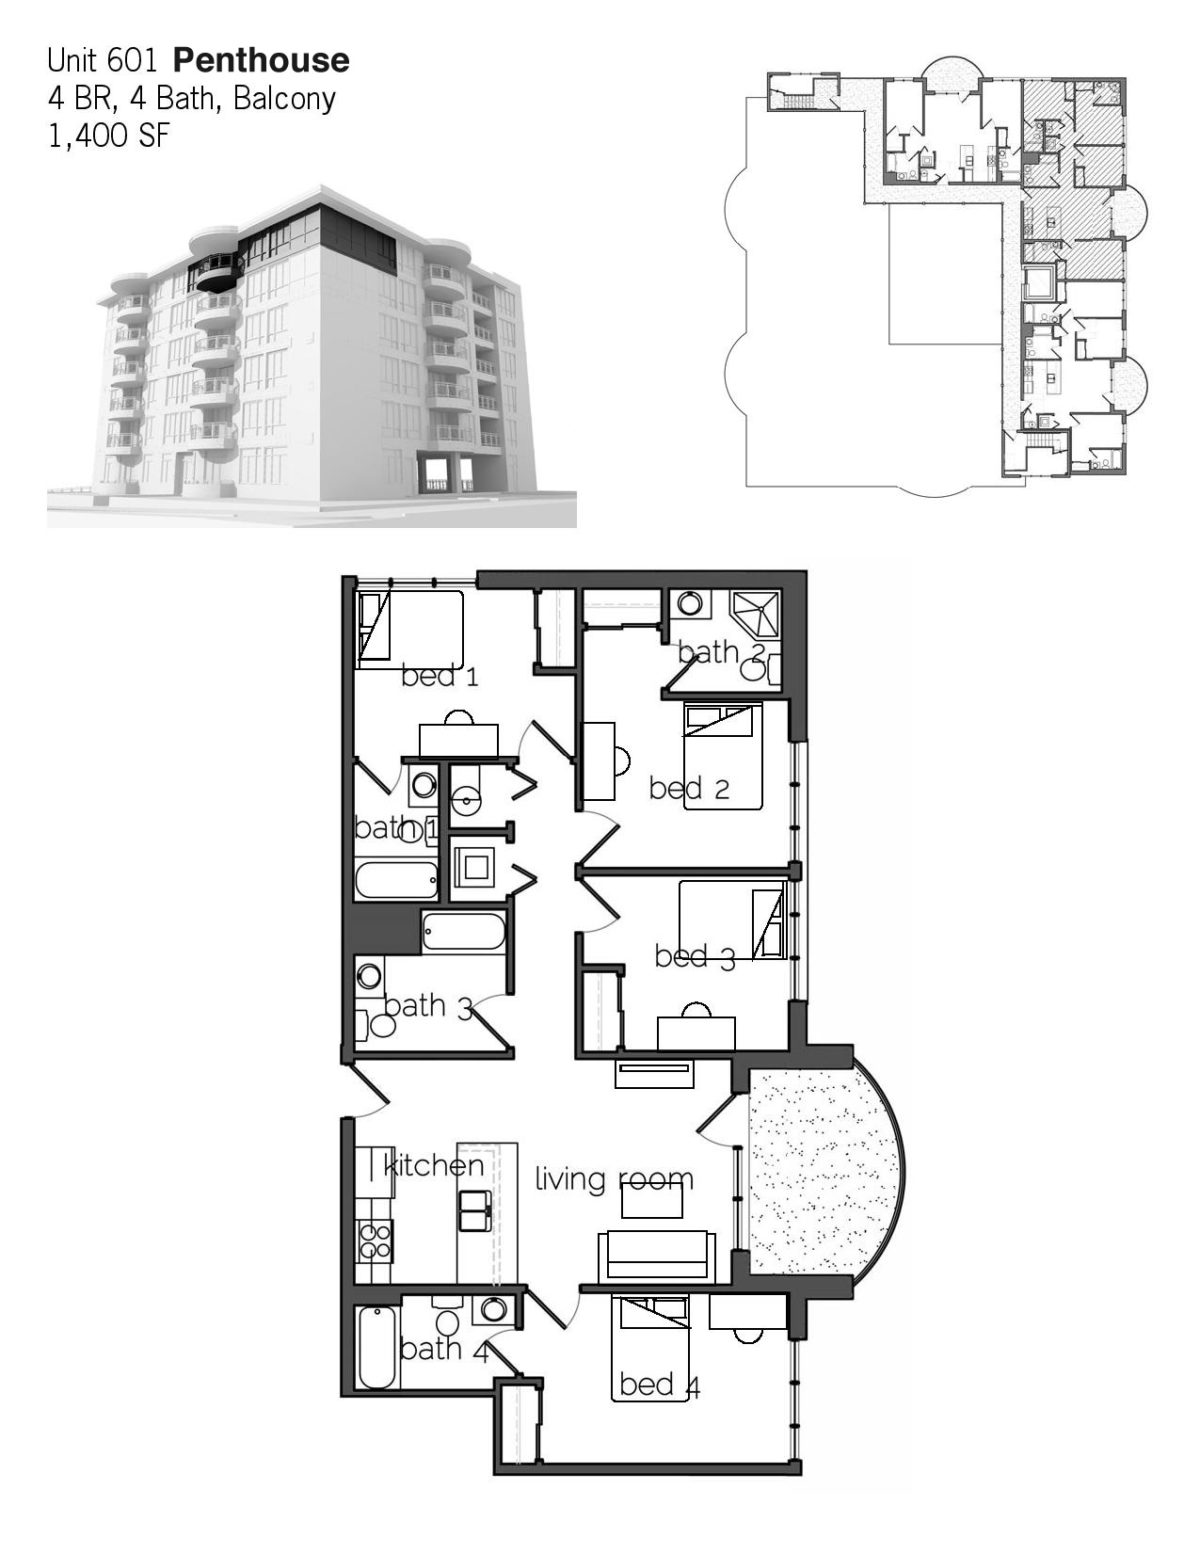
  • Floor plan of penthouse unit 601 at 303 S. Fifth Street, 4 bed, 4 bath with balcony, 1,400 sq ft
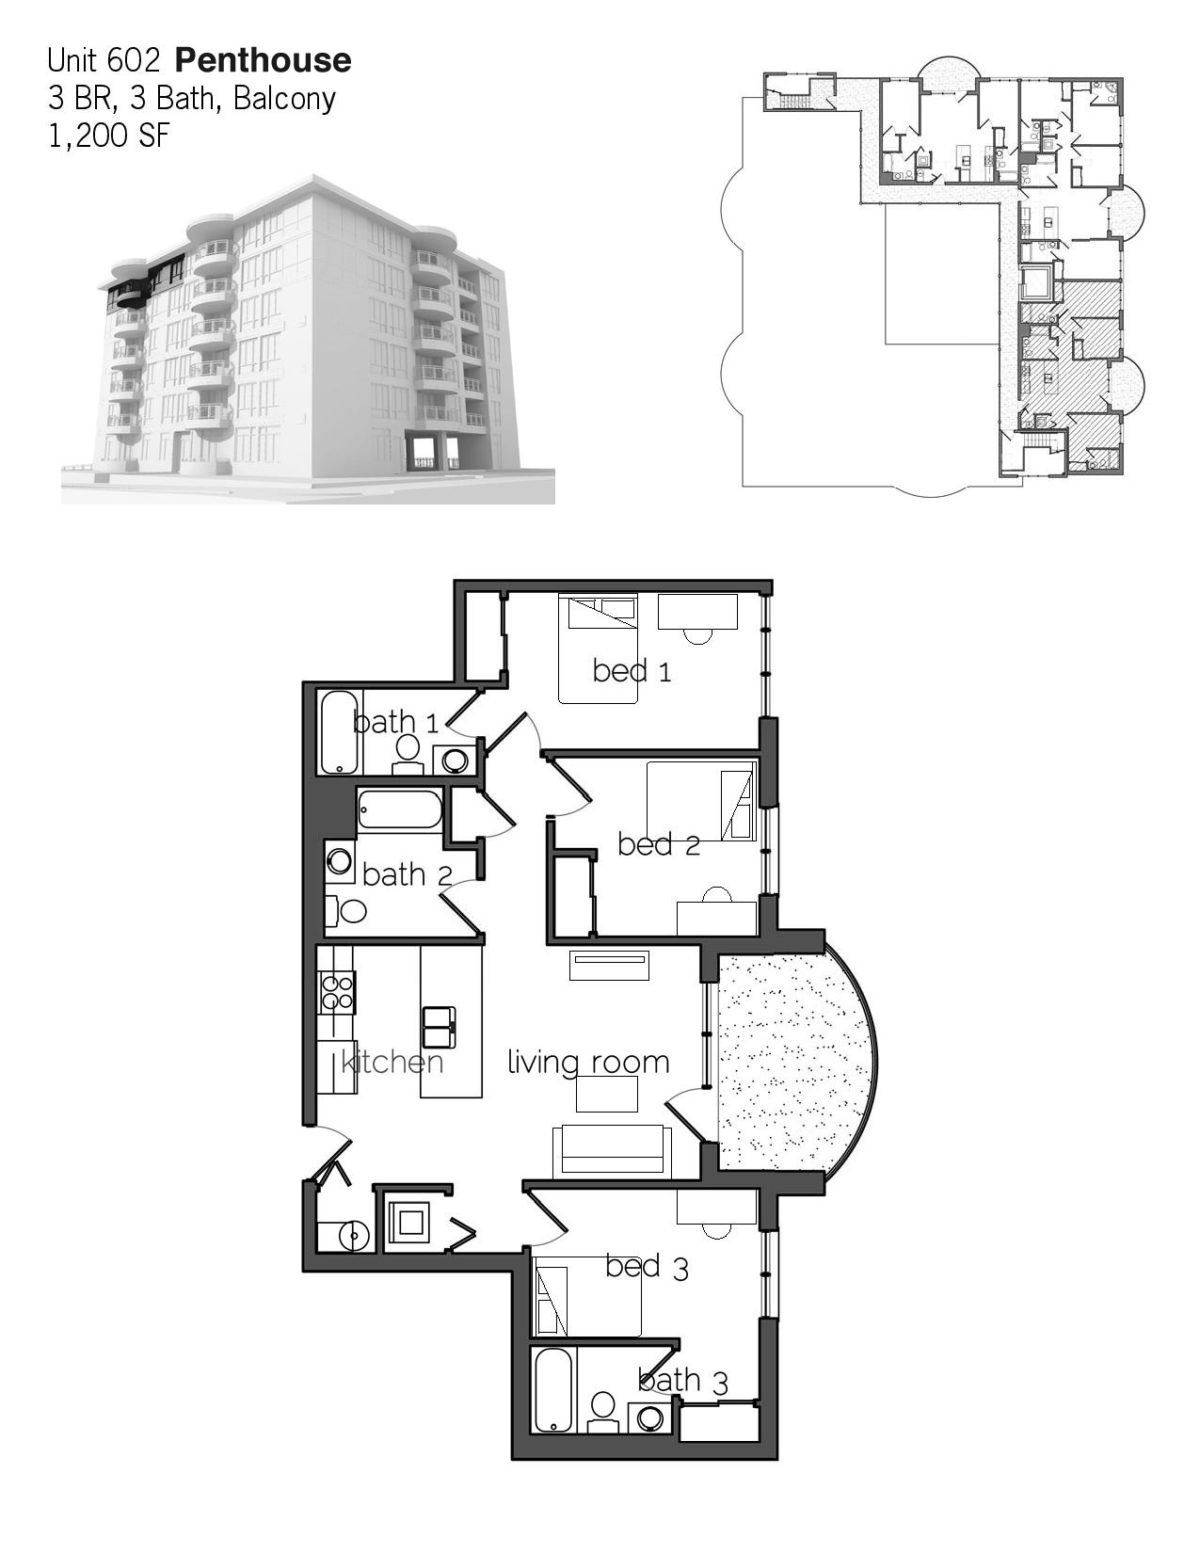
  • Floor plan of penthouse unit 602 at 303 S. Fifth Street, 3 bed, 3 bath with balcony, 1,200 sq ft
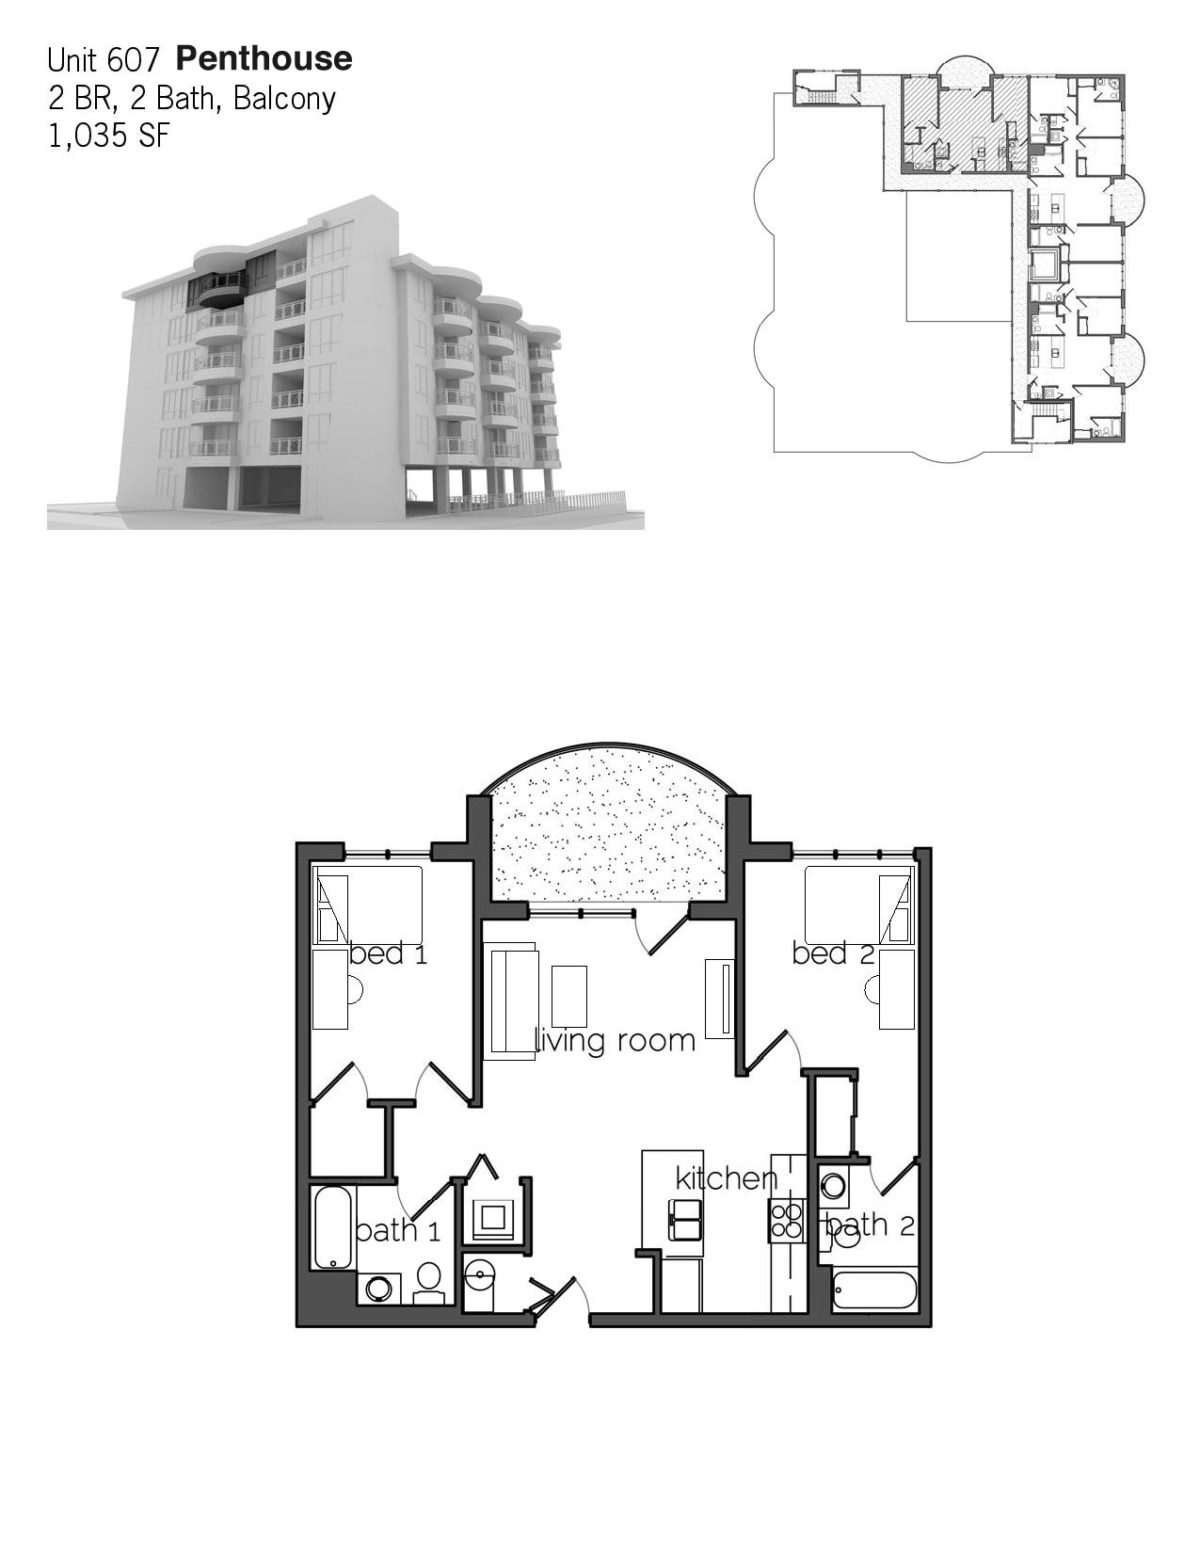
  • Floor plan of penthouse at 303 S. Fifth Street, 2 bed, 2 bath with balcony, 1,035 sq ft

Price Per Person

1 Bed LEASED! View Typical Unit
2 Bed/2 BathFrom $1,105/Person View Typical Unit
3 Bed/3 Bath LEASED! View Typical Unit
4 Bed/4 BathFrom $1,055/Person View Typical Unit

Price Includes High Speed Fiber Optic + Wifi Internet & Trash Service

Please Note: Prices are per person assuming full occupancy.
Features & Amenities You're going to love living here!

Floor plan of penthouse at 303 S. Fifth Street, 2 bed, 2 bath with balcony, 1,035 sq ft Floor plan of penthouse at 303 S. Fifth Street, 2 bed, 2 bath with balcony, 1,035 sq ft Floor plan of penthouse at 303 S. Fifth Street, 2 bed, 2 bath with balcony, 1,035 sq ft Floor plan of penthouse at 303 S. Fifth Street, 2 bed, 2 bath with balcony, 1,035 sq ft Floor plan of penthouse at 303 S. Fifth Street, 2 bed, 2 bath with balcony, 1,035 sq ft Floor plan of penthouse at 303 S. Fifth Street, 2 bed, 2 bath with balcony, 1,035 sq ft Floor plan of penthouse at 303 S. Fifth Street, 2 bed, 2 bath with balcony, 1,035 sq ft Floor plan of penthouse at 303 S. Fifth Street, 2 bed, 2 bath with balcony, 1,035 sq ft Floor plan of penthouse at 303 S. Fifth Street, 2 bed, 2 bath with balcony, 1,035 sq ft Floor plan of penthouse at 303 S. Fifth Street, 2 bed, 2 bath with balcony, 1,035 sq ft Floor plan of penthouse at 303 S. Fifth Street, 2 bed, 2 bath with balcony, 1,035 sq ft Floor plan of penthouse at 303 S. Fifth Street, 2 bed, 2 bath with balcony, 1,035 sq ft Floor plan of penthouse at 303 S. Fifth Street, 2 bed, 2 bath with balcony, 1,035 sq ft Floor plan of penthouse at 303 S. Fifth Street, 2 bed, 2 bath with balcony, 1,035 sq ft Floor plan of penthouse at 303 S. Fifth Street, 2 bed, 2 bath with balcony, 1,035 sq ft Floor plan of penthouse at 303 S. Fifth Street, 2 bed, 2 bath with balcony, 1,035 sq ft Floor plan of penthouse at 303 S. Fifth Street, 2 bed, 2 bath with balcony, 1,035 sq ft Floor plan of penthouse at 303 S. Fifth Street, 2 bed, 2 bath with balcony, 1,035 sq ft Floor plan of penthouse at 303 S. Fifth Street, 2 bed, 2 bath with balcony, 1,035 sq ft Floor plan of penthouse at 303 S. Fifth Street, 2 bed, 2 bath with balcony, 1,035 sq ft Floor plan of penthouse at 303 S. Fifth Street, 2 bed, 2 bath with balcony, 1,035 sq ft Floor plan of penthouse at 303 S. Fifth Street, 2 bed, 2 bath with balcony, 1,035 sq ft Floor plan of penthouse at 303 S. Fifth Street, 2 bed, 2 bath with balcony, 1,035 sq ft Floor plan of penthouse at 303 S. Fifth Street, 2 bed, 2 bath with balcony, 1,035 sq ft Floor plan of penthouse at 303 S. Fifth Street, 2 bed, 2 bath with balcony, 1,035 sq ft Floor plan of penthouse at 303 S. Fifth Street, 2 bed, 2 bath with balcony, 1,035 sq ft Floor plan of penthouse at 303 S. Fifth Street, 2 bed, 2 bath with balcony, 1,035 sq ft Floor plan of penthouse at 303 S. Fifth Street, 2 bed, 2 bath with balcony, 1,035 sq ft Floor plan of penthouse at 303 S. Fifth Street, 2 bed, 2 bath with balcony, 1,035 sq ft Floor plan of penthouse at 303 S. Fifth Street, 2 bed, 2 bath with balcony, 1,035 sq ft Floor plan of penthouse at 303 S. Fifth Street, 2 bed, 2 bath with balcony, 1,035 sq ft Floor plan of penthouse at 303 S. Fifth Street, 2 bed, 2 bath with balcony, 1,035 sq ft Floor plan of penthouse at 303 S. Fifth Street, 2 bed, 2 bath with balcony, 1,035 sq ft Floor plan of penthouse at 303 S. Fifth Street, 2 bed, 2 bath with balcony, 1,035 sq ft Floor plan of penthouse at 303 S. Fifth Street, 2 bed, 2 bath with balcony, 1,035 sq ft Floor plan of penthouse at 303 S. Fifth Street, 2 bed, 2 bath with balcony, 1,035 sq ft

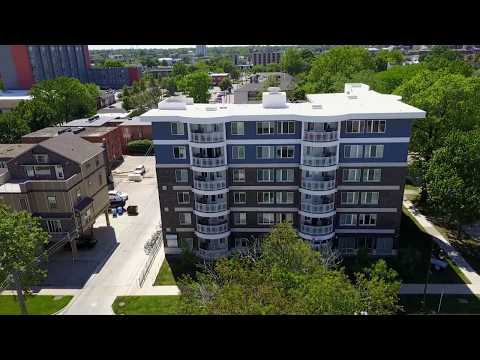
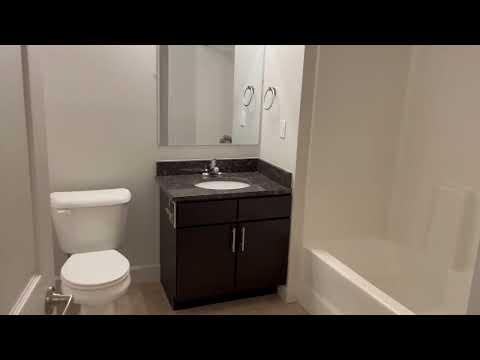
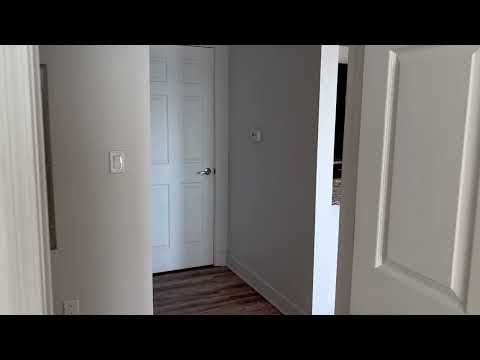
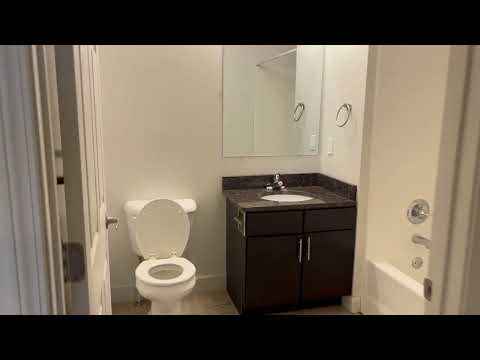
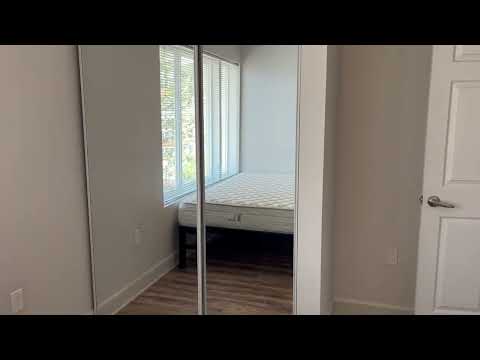
Virtual Video Tours

FW102 (3 BDR / 3 Bath)

FW201 (4 BDR / 4 Bath)

FW202 (3 BDR / 3 Bath)

FW203 (2 BDR / 2 Bath)

FW204 (2 BDR / 2 Bath)

FW205 (1 BDR / 1 Bath)

FW206 (2 BDR / 2 Bath)

FW207 (2 BDR / 2 Bath)

FW301 (4 BDR / 4 Bath)

FW302 (3 BDR / 3 Bath)

FW303 (2 BDR / 2 Bath)

FW304 (2 BDR / 2 Bath)

FW305 (1 BDR / 1 Bath)

FW306 (2 BDR / 2 Bath)

FW307 (2 BDR / 2 Bath)

FW401 (4 BDR / 4 Bath)

FW402 (3 BDR / 3 Bath)

FW403 (2 BDR / 2 Bath)

FW404 (2 BDR / 2 Bath)

FW405 (1 BDR / 1 Bath)

FW406 (2 BDR / 2 Bath)

FW407 (2 BDR / 2 Bath)

FW501 (4 BDR / 4 Bath)

FW502 (3 BDR / 3 Bath)

FW503 (2 BDR / 2 Bath)

FW504 (2 BDR / 2 Bath)

FW506 (2 BDR / 2 Bath)

FW507 (2 BDR / 2 Bath)

FW601 (4 BDR / 4 Bath)

FW602 (3 BDR / 3 Bath)

Explore the Neighborhood

One Block from County Market

One Block from Far East Asian Grocery Store

On MTD Campus Bus Route Community

Two Blocks From Engineering Campus and Beckman Center

Two Blocks From Grainger Engineering Library

Schedule a Tour of 303 S. Fifth Street

Fill out this form to set up a tour. We'll get back to you shortly to confirm your tour date and time. Pre-recorded virtual tours are also available. We look forward to seeing you!

    This site is protected by reCAPTCHA and the Google Privacy Policy and Terms of Service apply.

    Translate this page:

    EnglishChinese (Simplified)KoreanSpanishTurkishHindiArabic

    Roommate Matching Available - Secure Your Bedroom Before It's Gone! || Parking Sale

    303 S Fifth St / 606 E White St

    4 bedroom/4 bathroom and 3 bedroom/3 bathroom units available for roommate matching. Secure your bedroom today! $785/person


    Parking Sale

    Covered/uncovered space available for $65/month at select locations. Underground garage spaces available for only $85/month. 9 month or 11 month leases available.

    Call 217-337-8852 or Email contact@mhmproperties.com for availability.